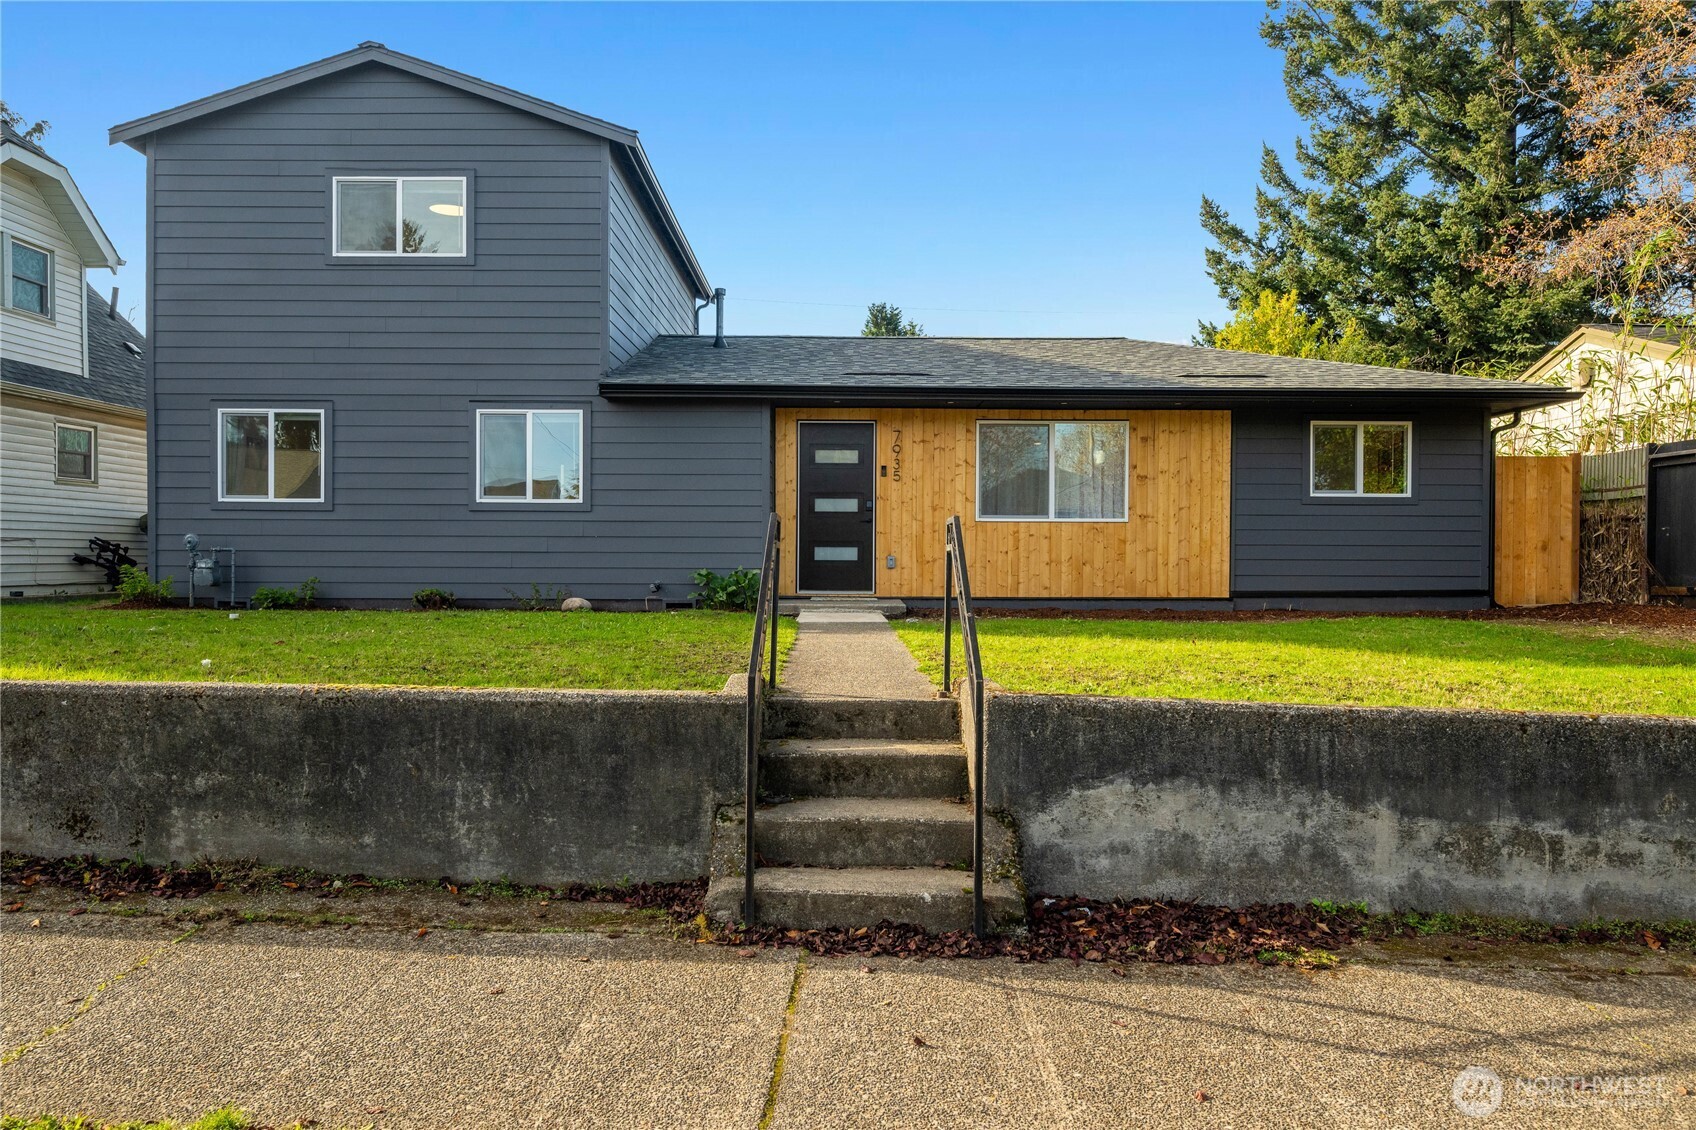
Gray two-story home with a cedar-clad entry, raised lawn, and concrete front steps.
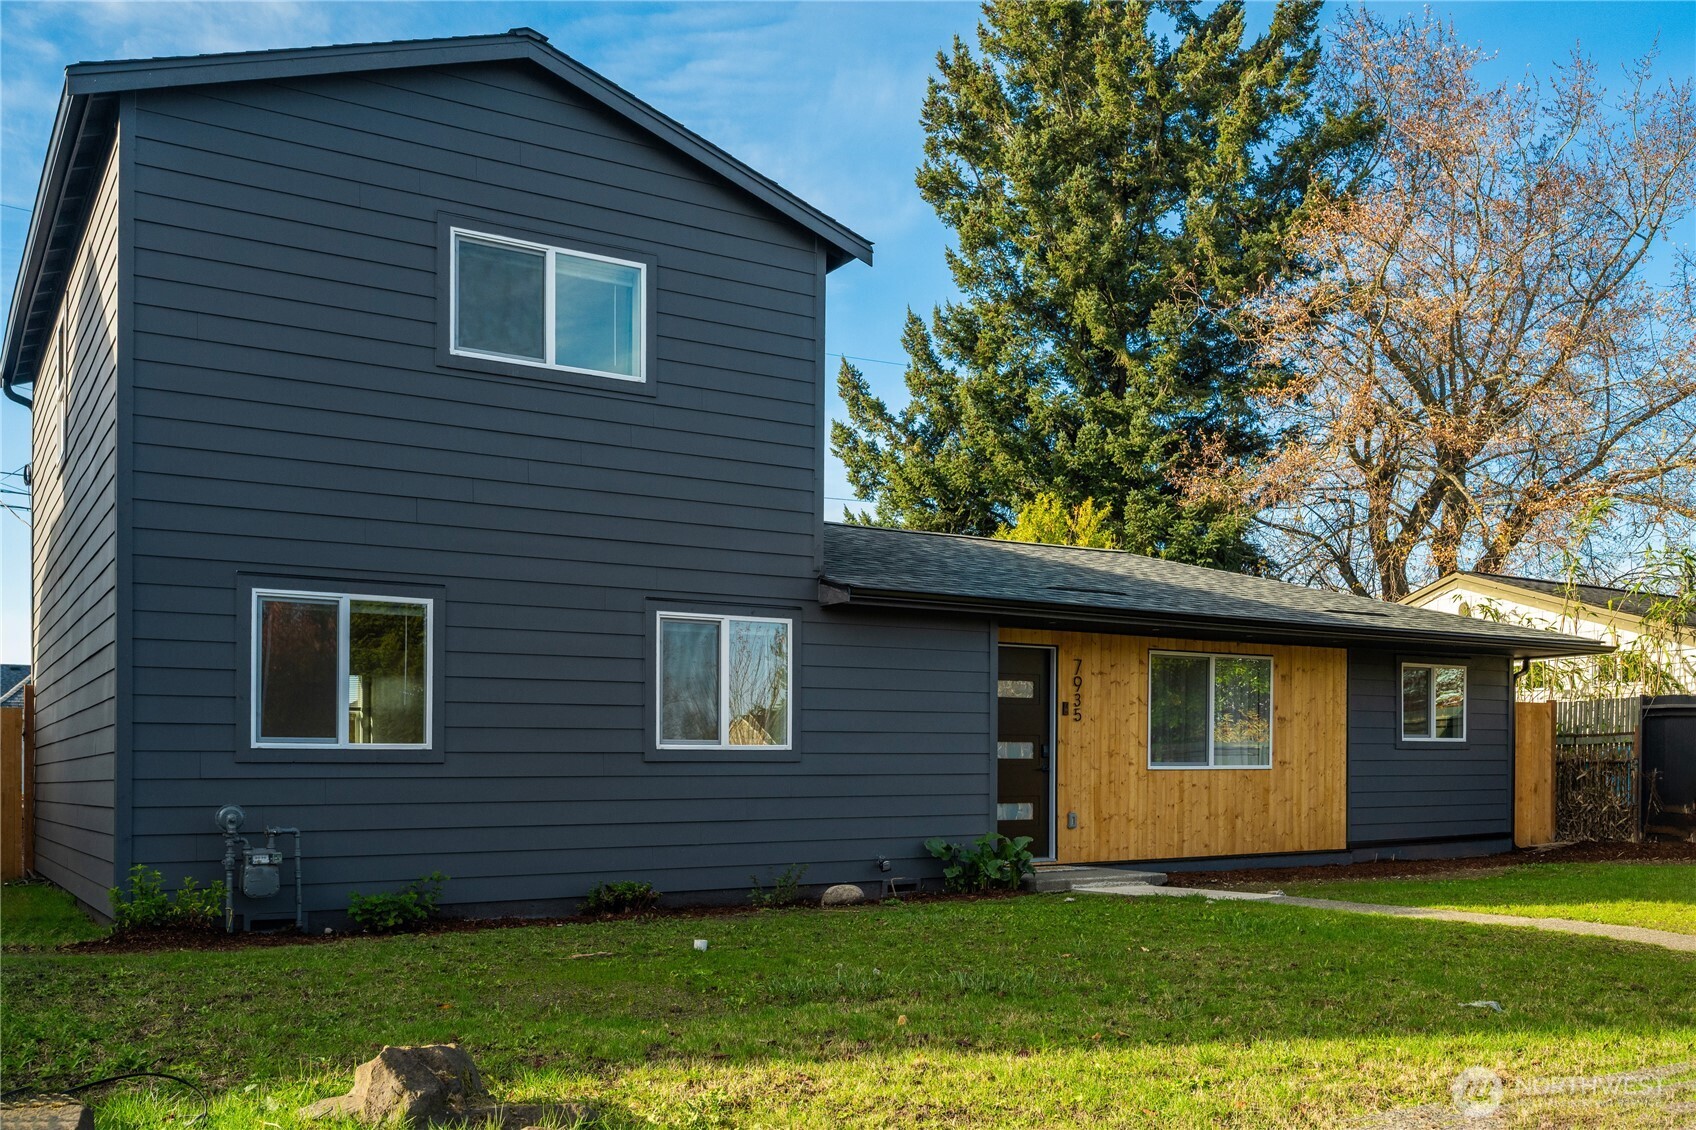
Dark gray two-story home with a cedar-clad entry and green lawn.
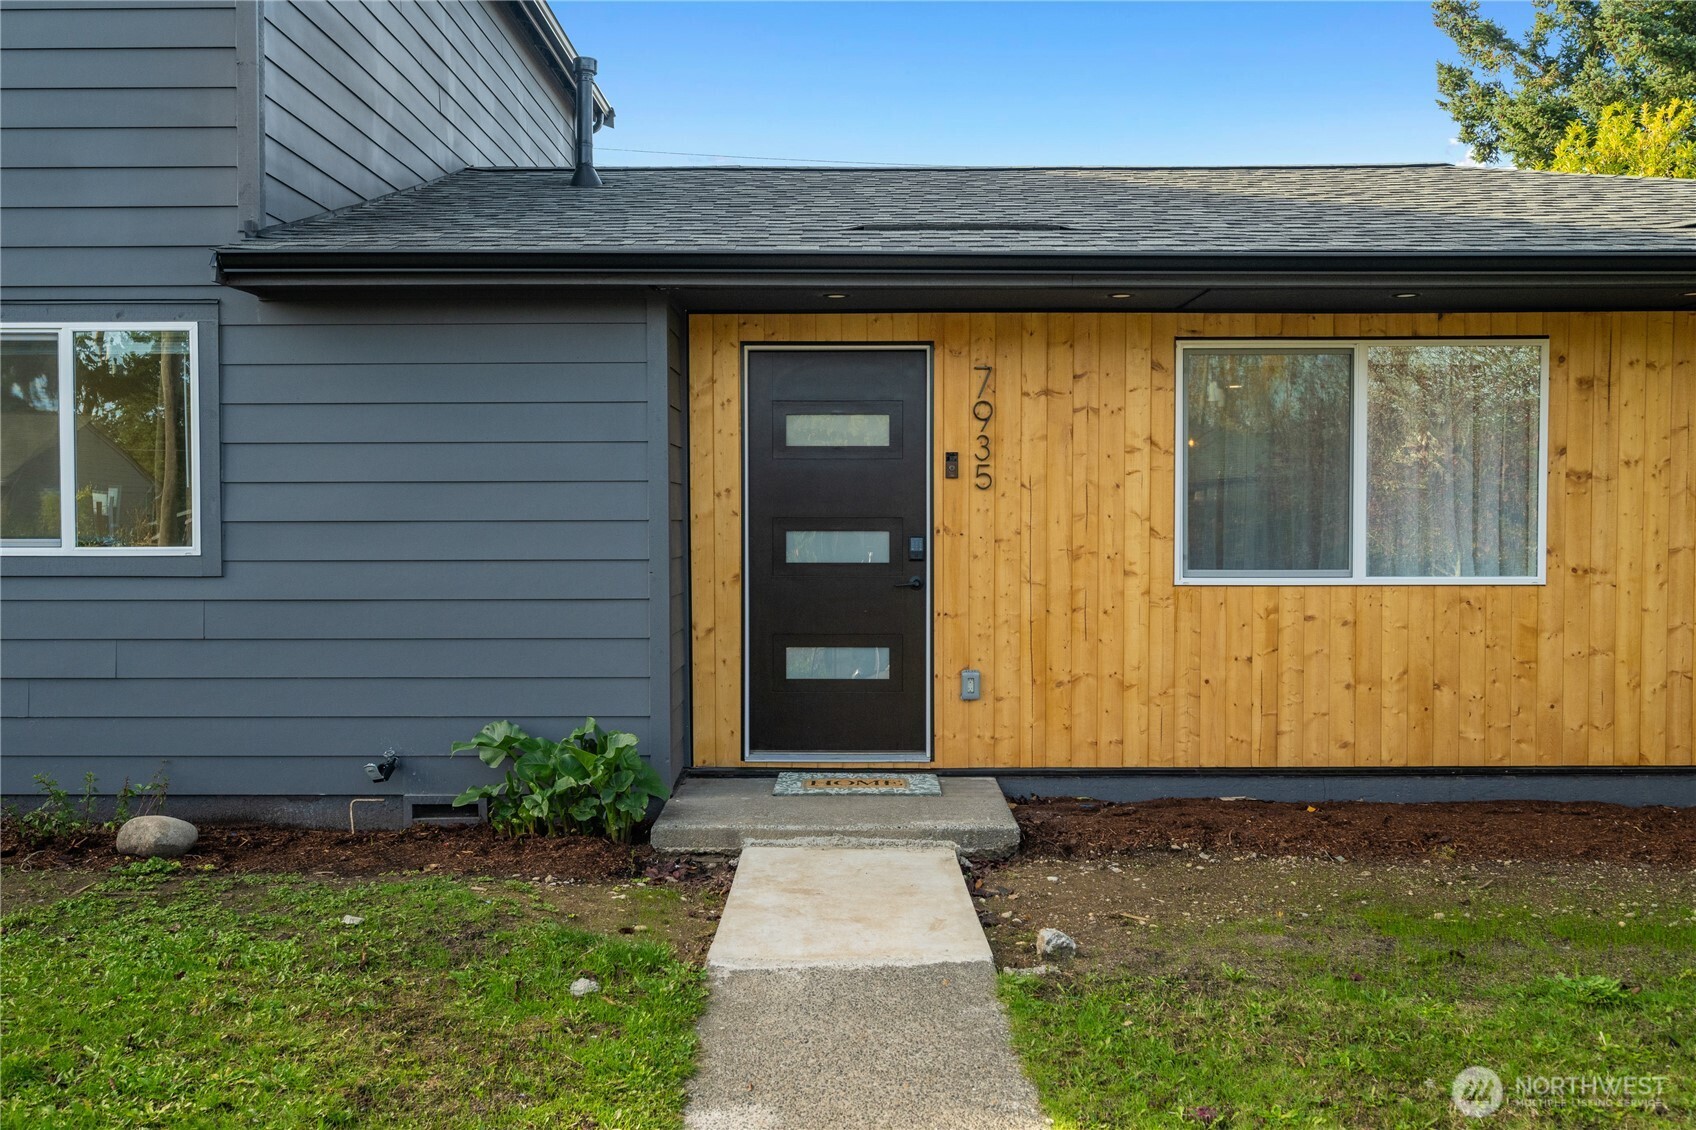
Home entrance with a black windowed door, warm wood facade, and concrete walkway.
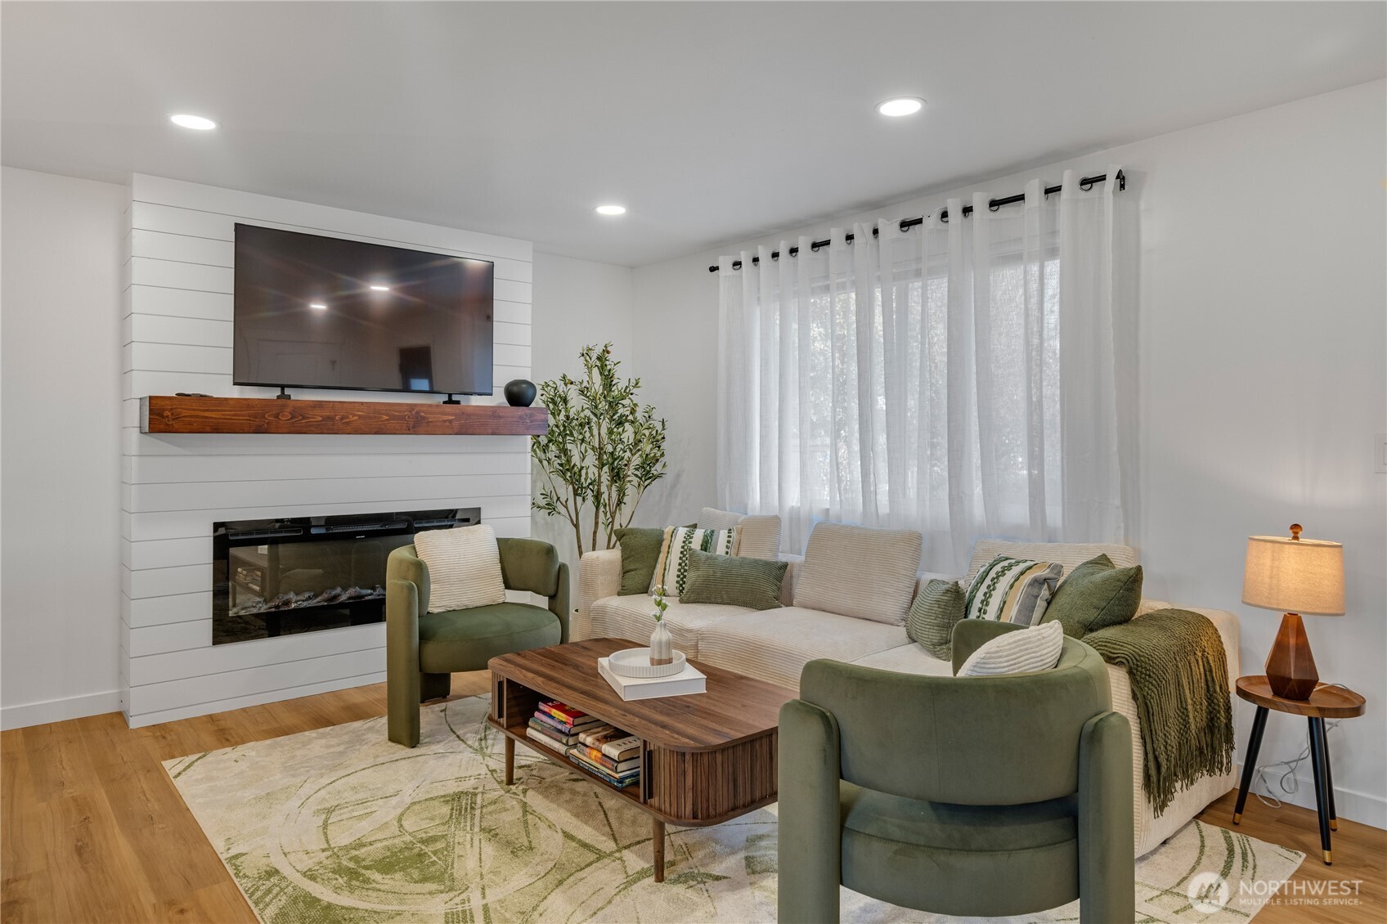
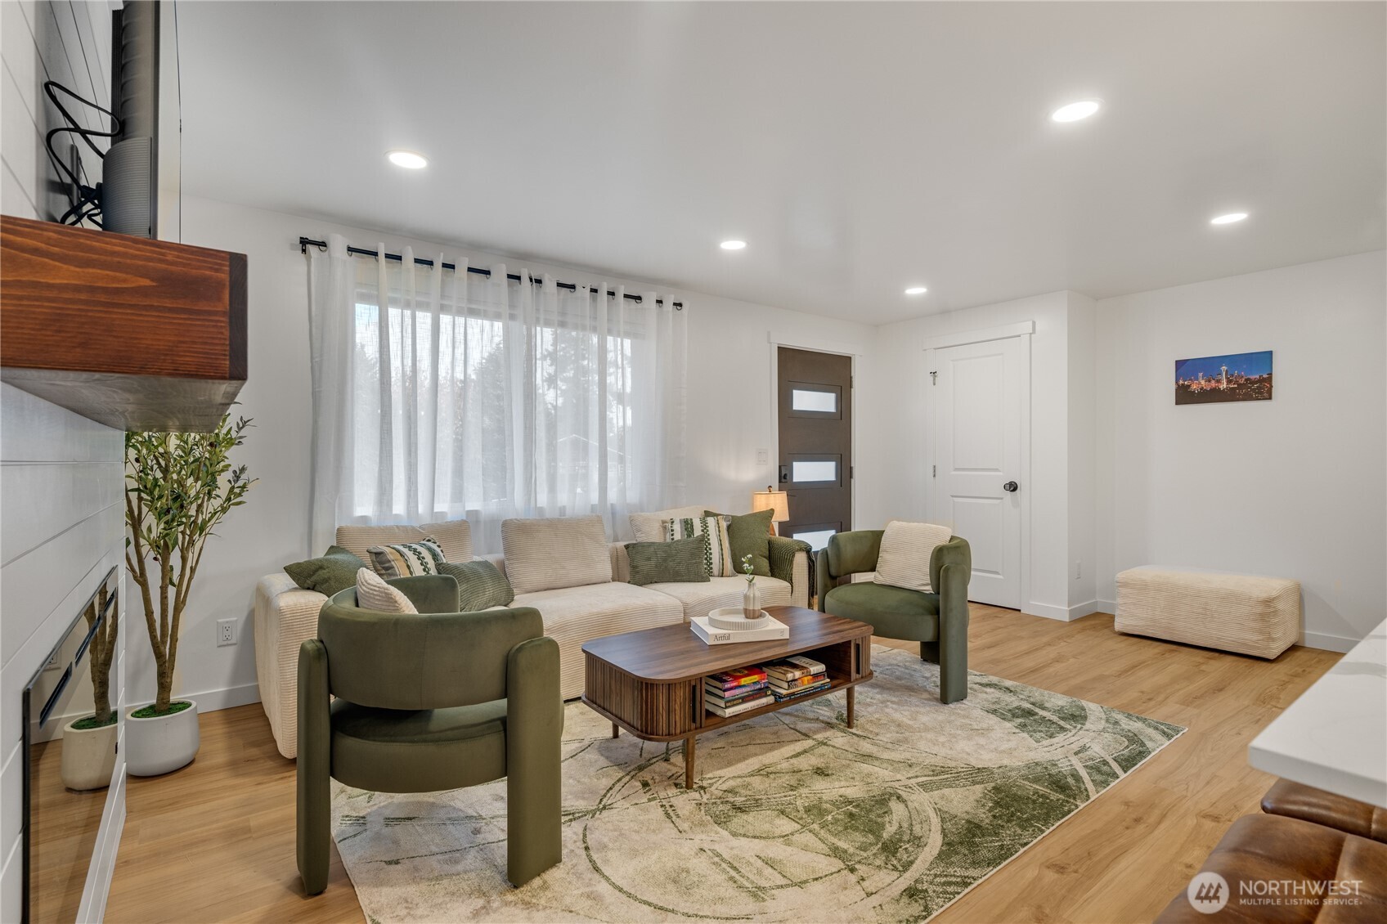
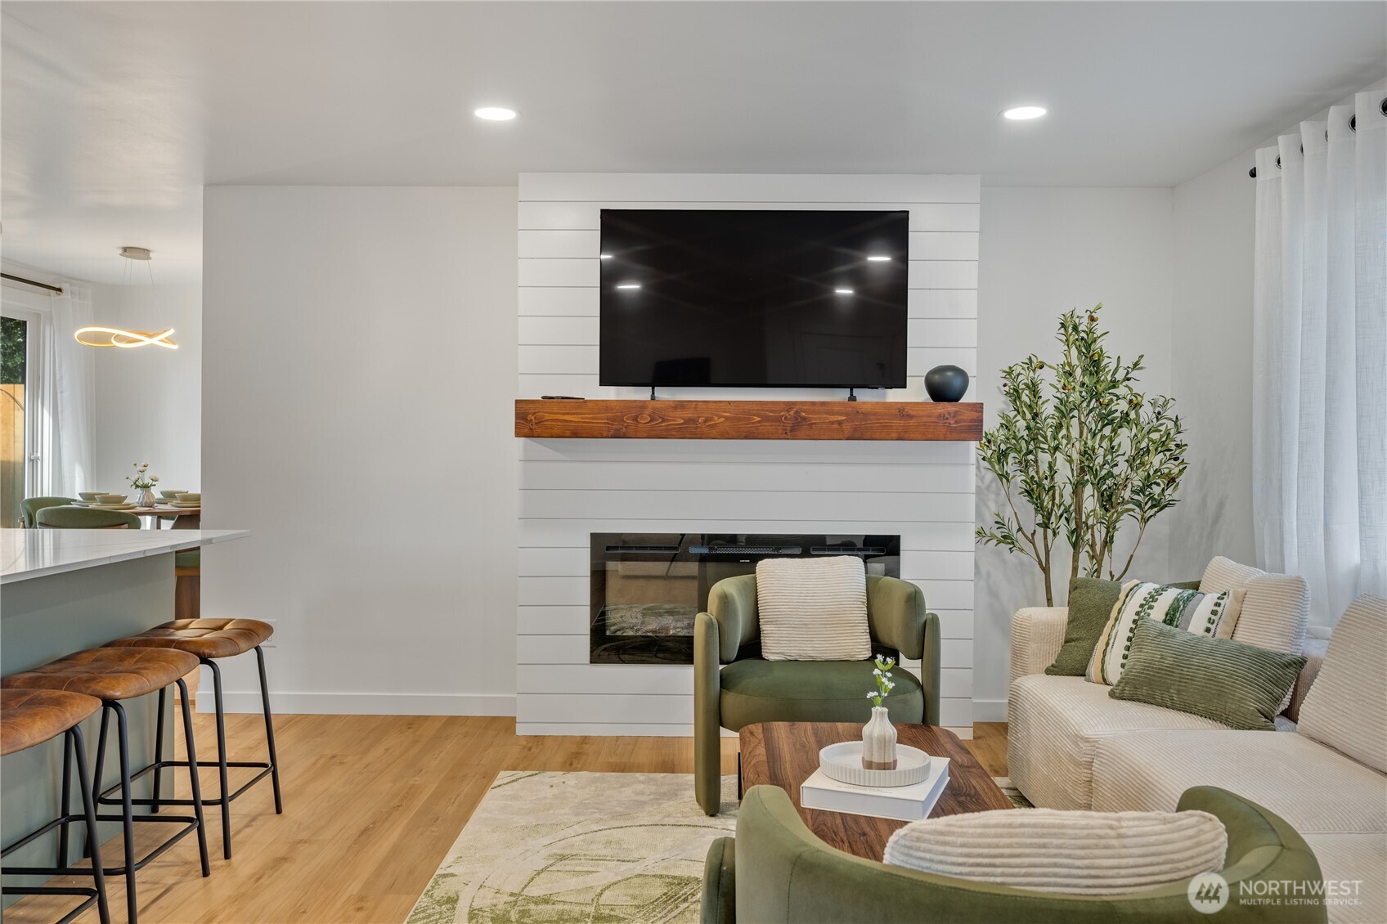
Living room with a shiplap fireplace, mounted TV, green armchairs, and cream sofa.
Staged living room with a cream sofa, olive-green armchairs, and a patterned rug.
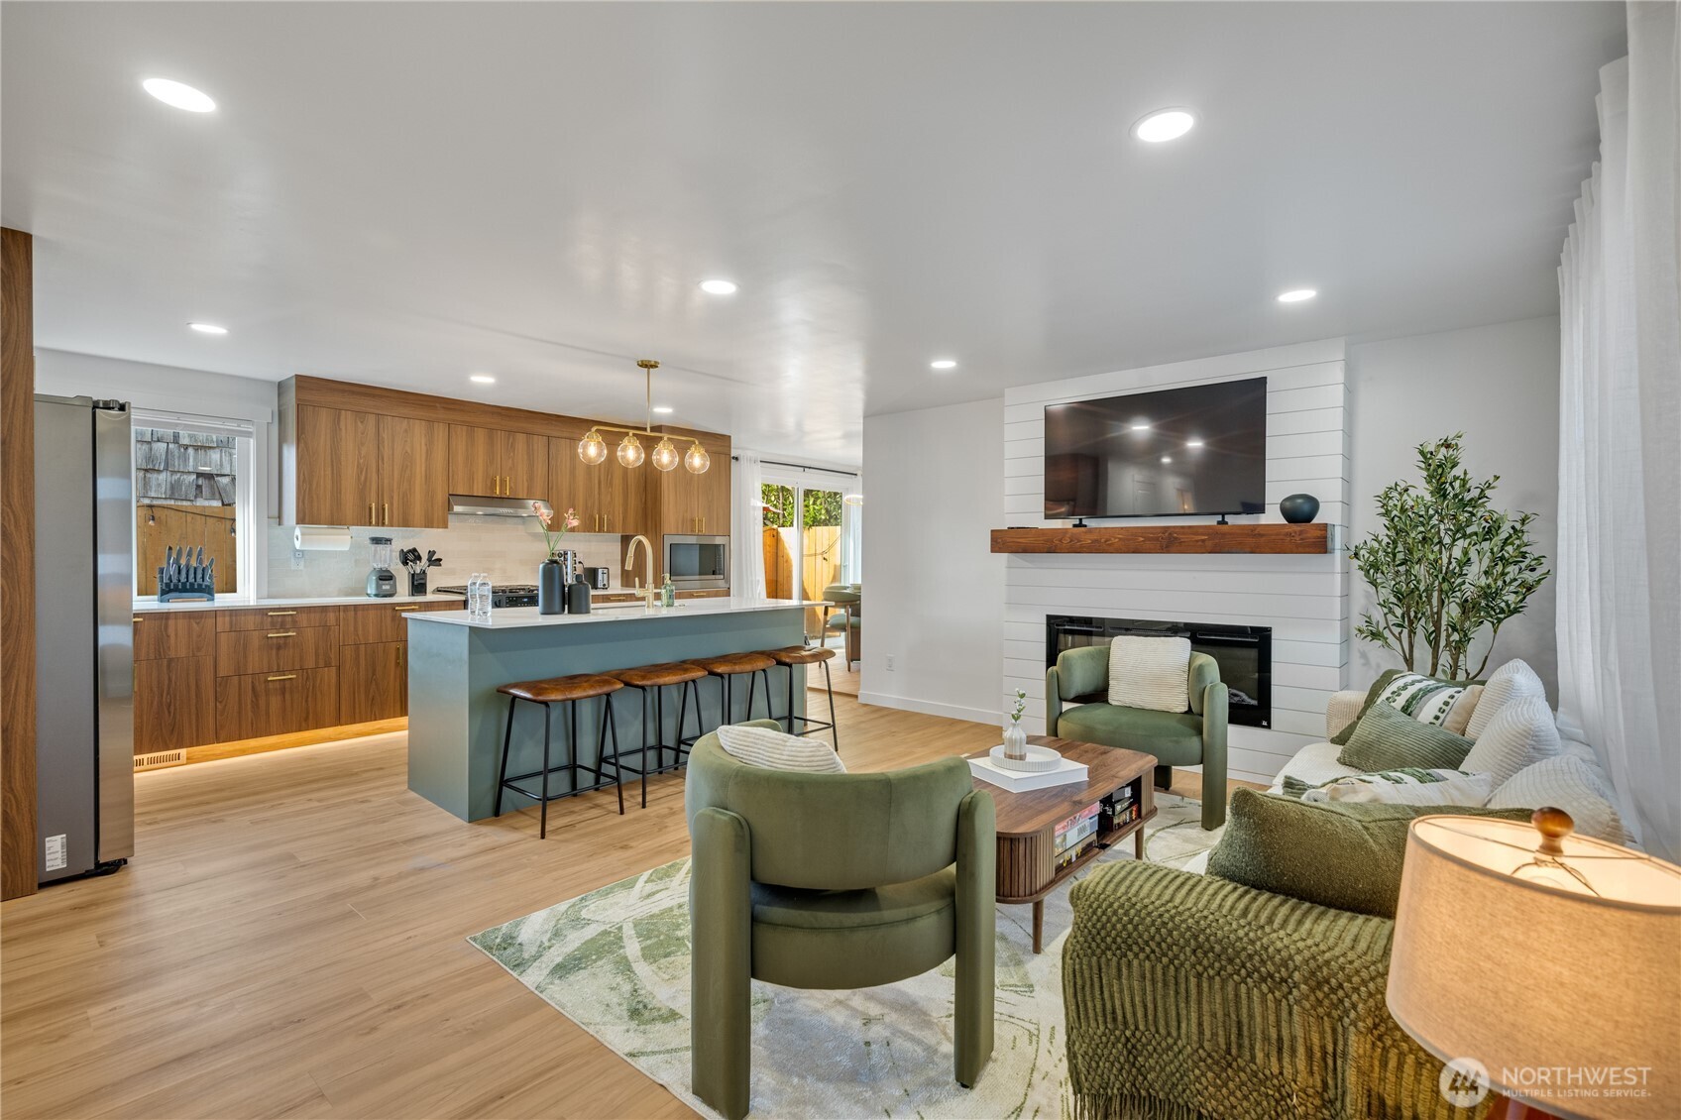
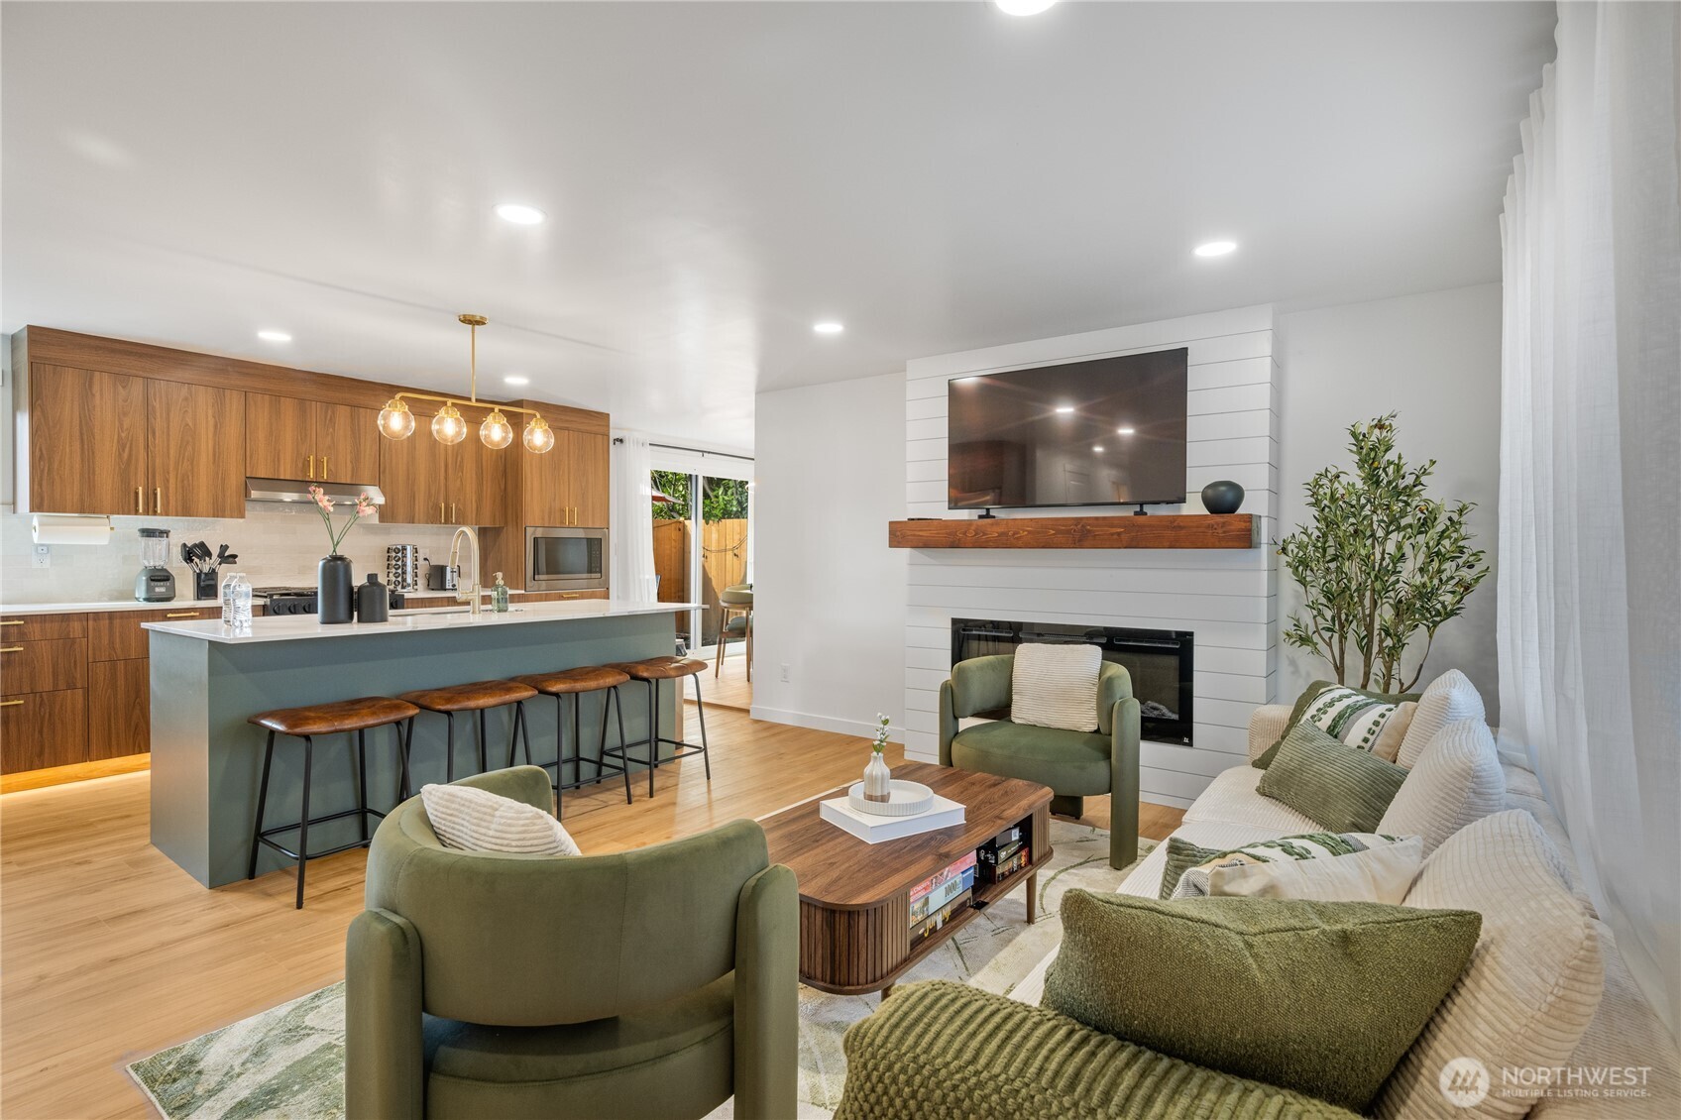
Open-plan kitchen and living room with walnut cabinets, a blue-green island, and a white fireplace wall.
Open-plan living room and kitchen with wood cabinets, a blue-green island, and a fireplace beneath a television.
Staged living room with a shiplap fireplace, mounted TV, green armchairs, and cream sofa.
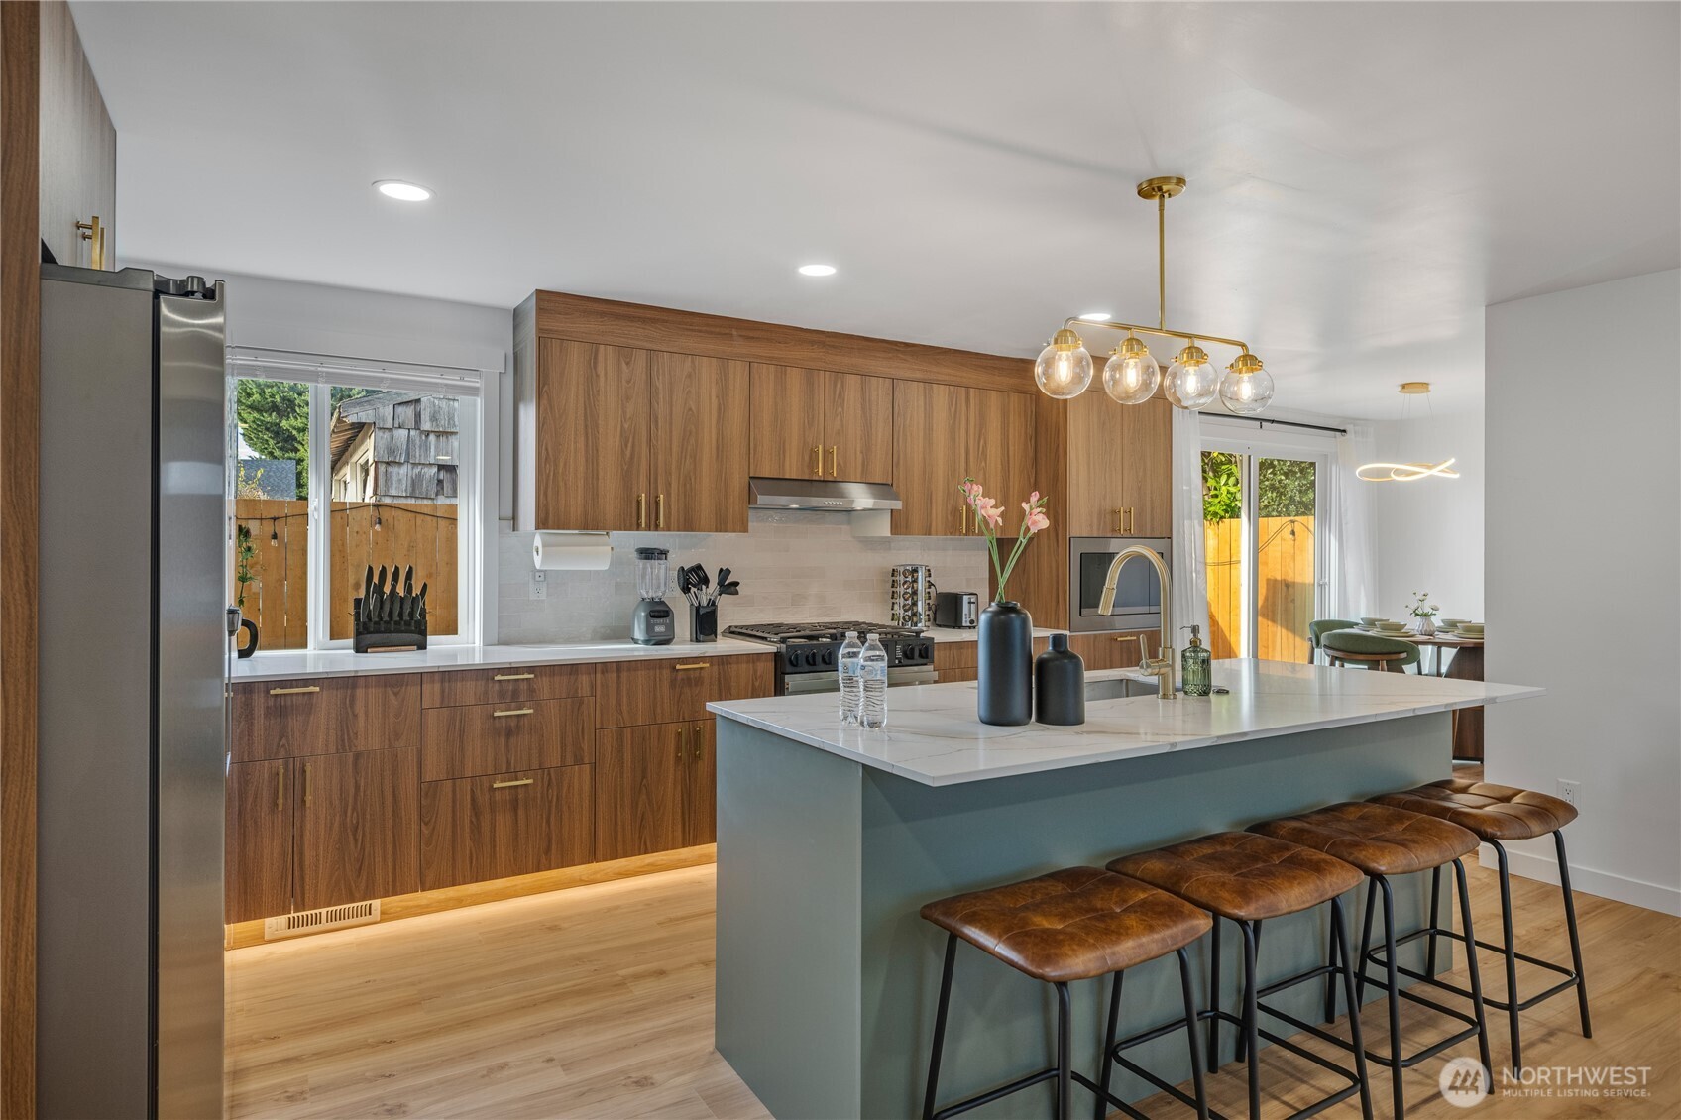
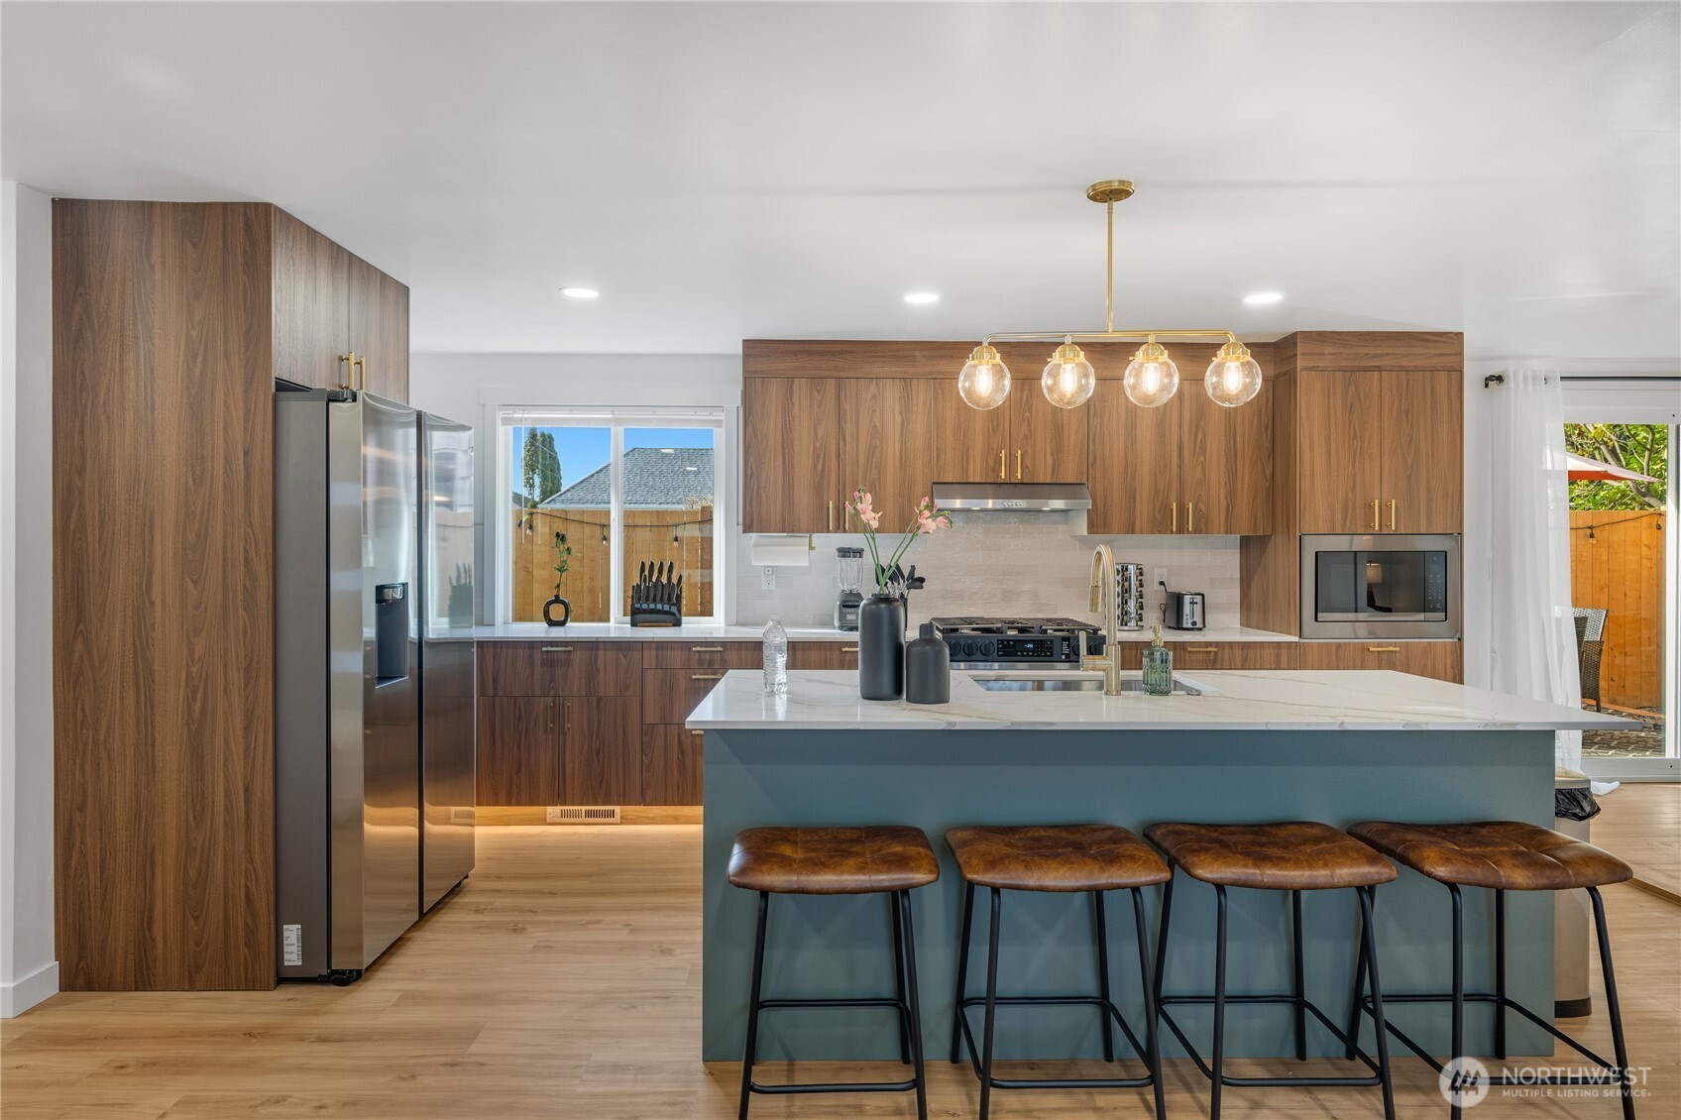
Kitchen with walnut cabinets, a large island, leather bar stools, and sliding doors to a fenced patio.
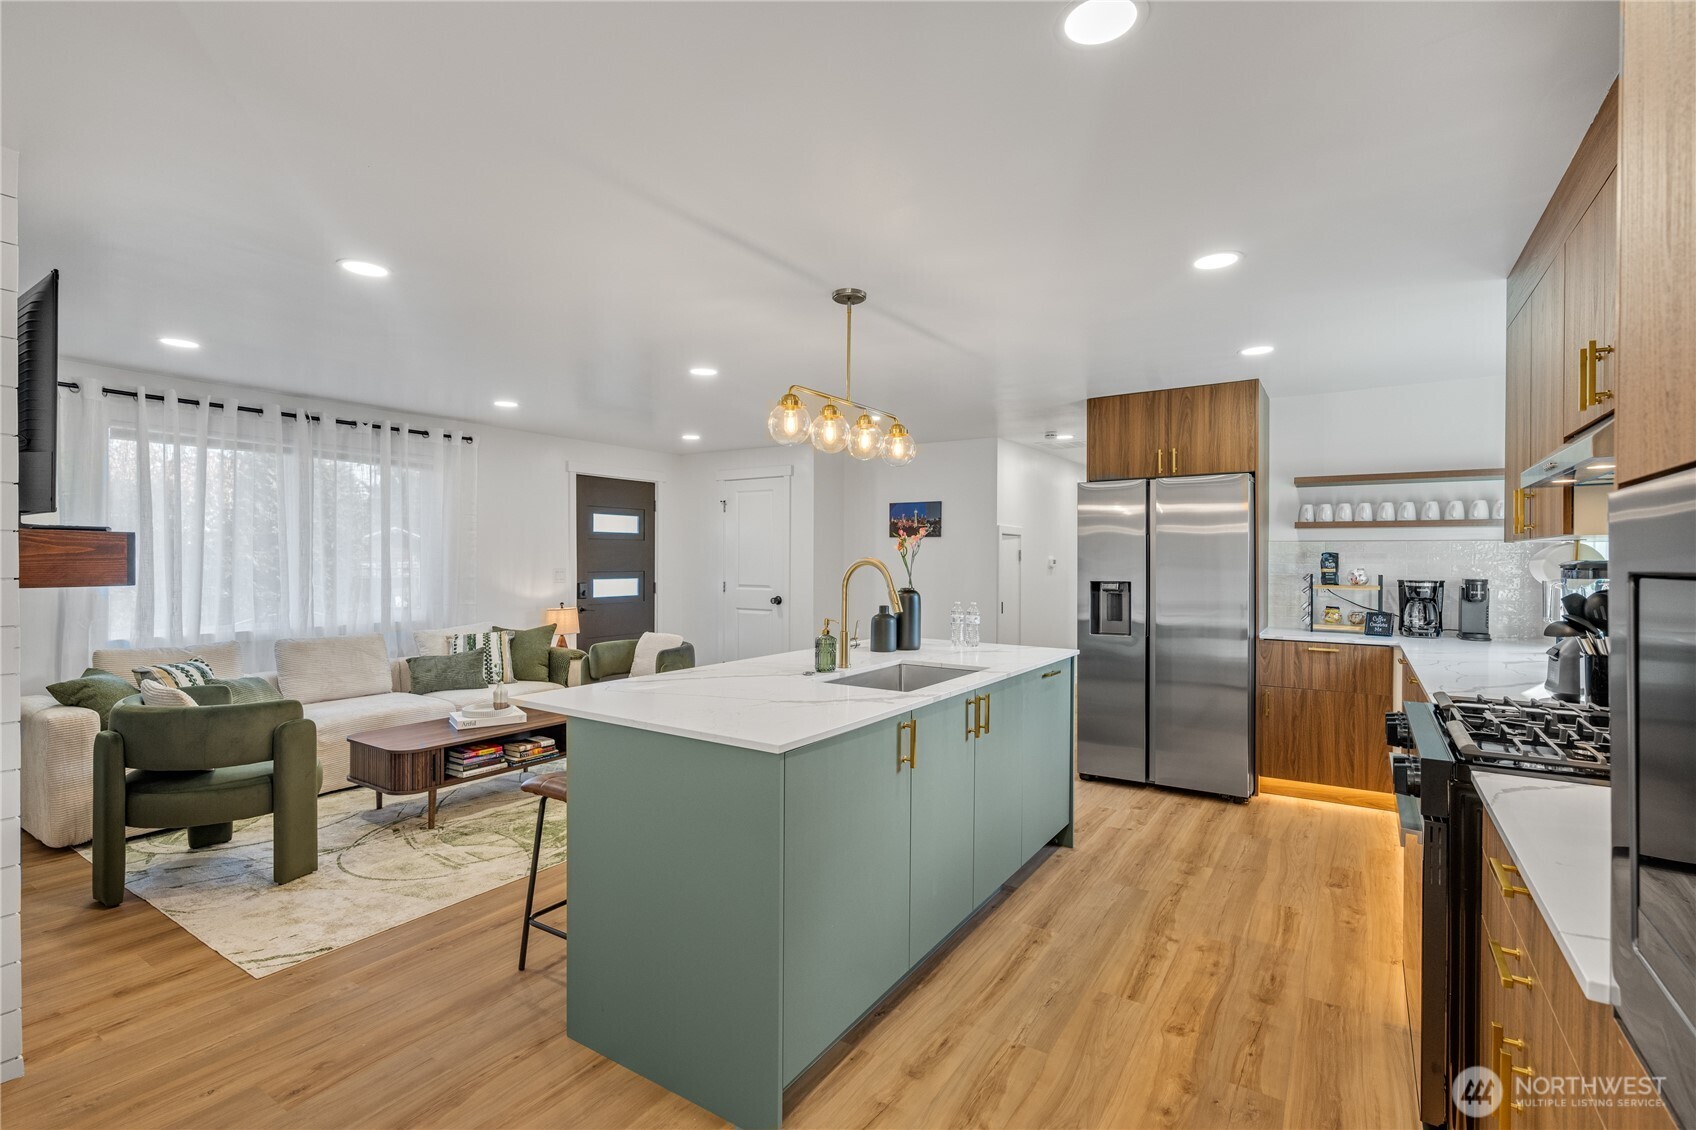
Modern kitchen with walnut cabinets, stainless appliances, and a blue island lined with leather stools.
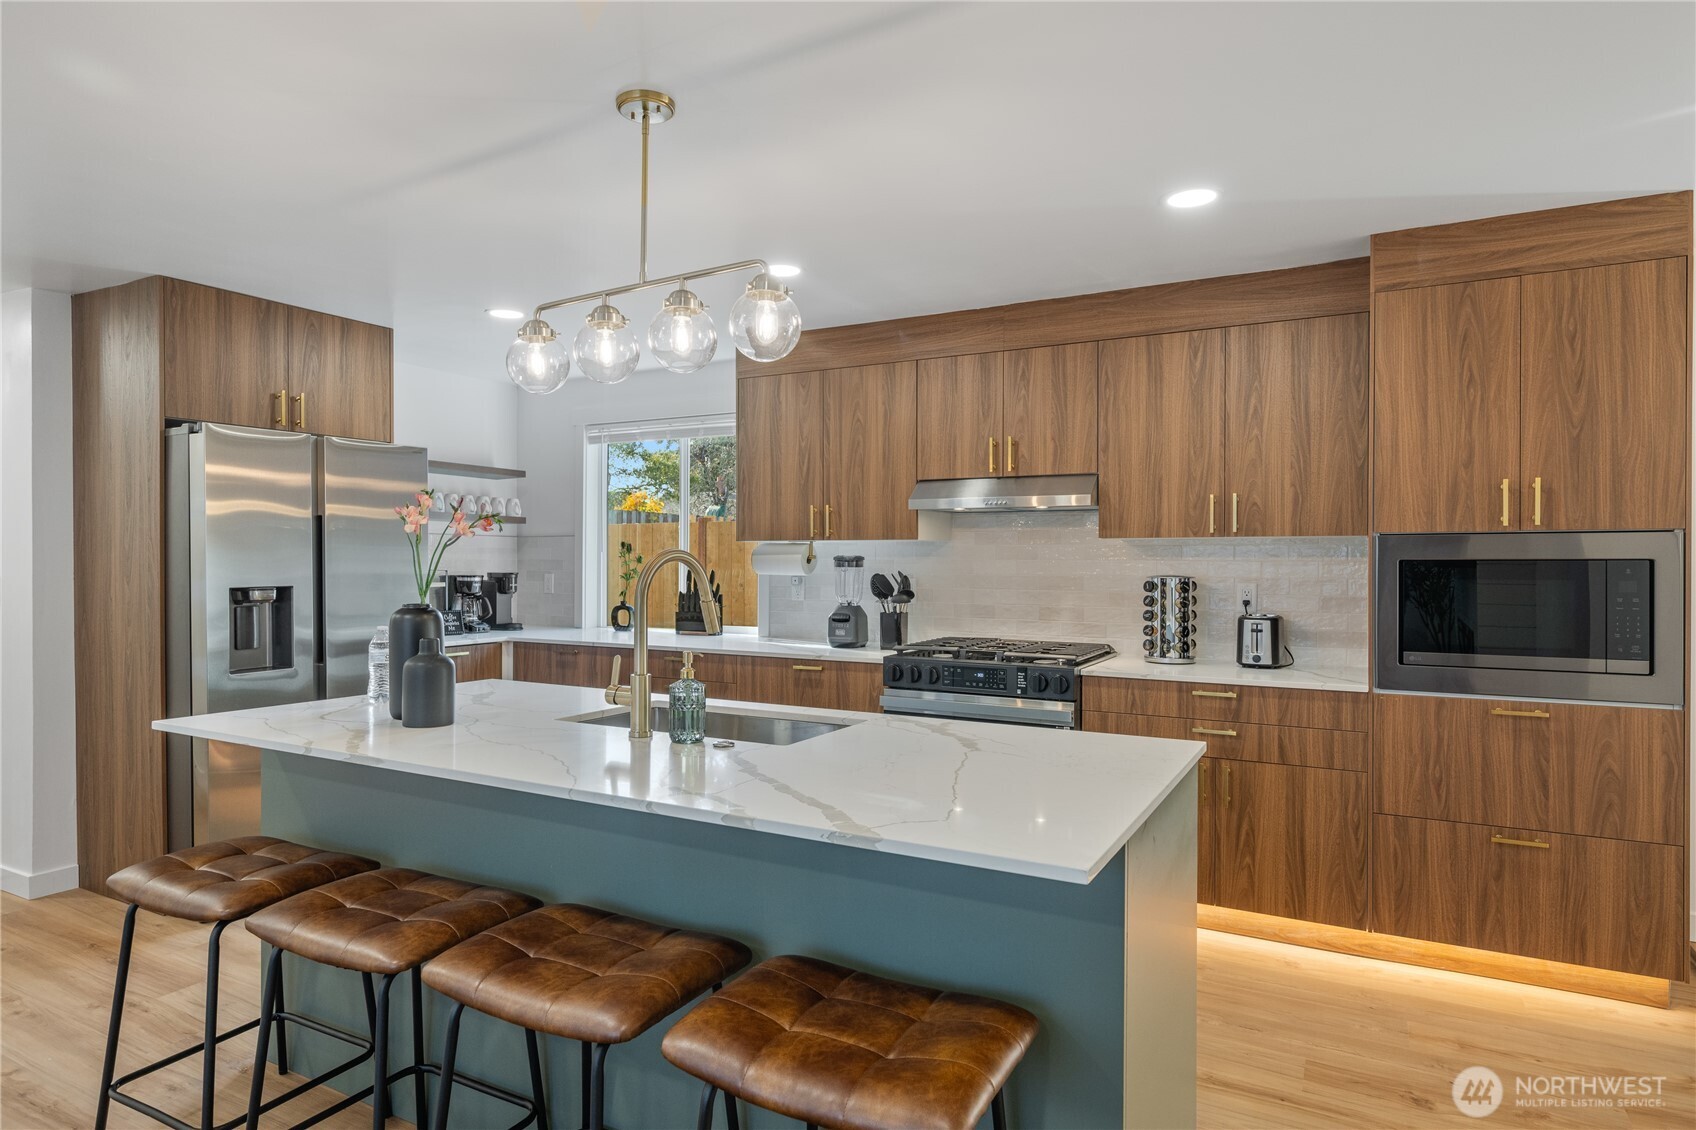
Modern kitchen with walnut cabinets, a white-veined island, stainless steel appliances, and leather bar stools.
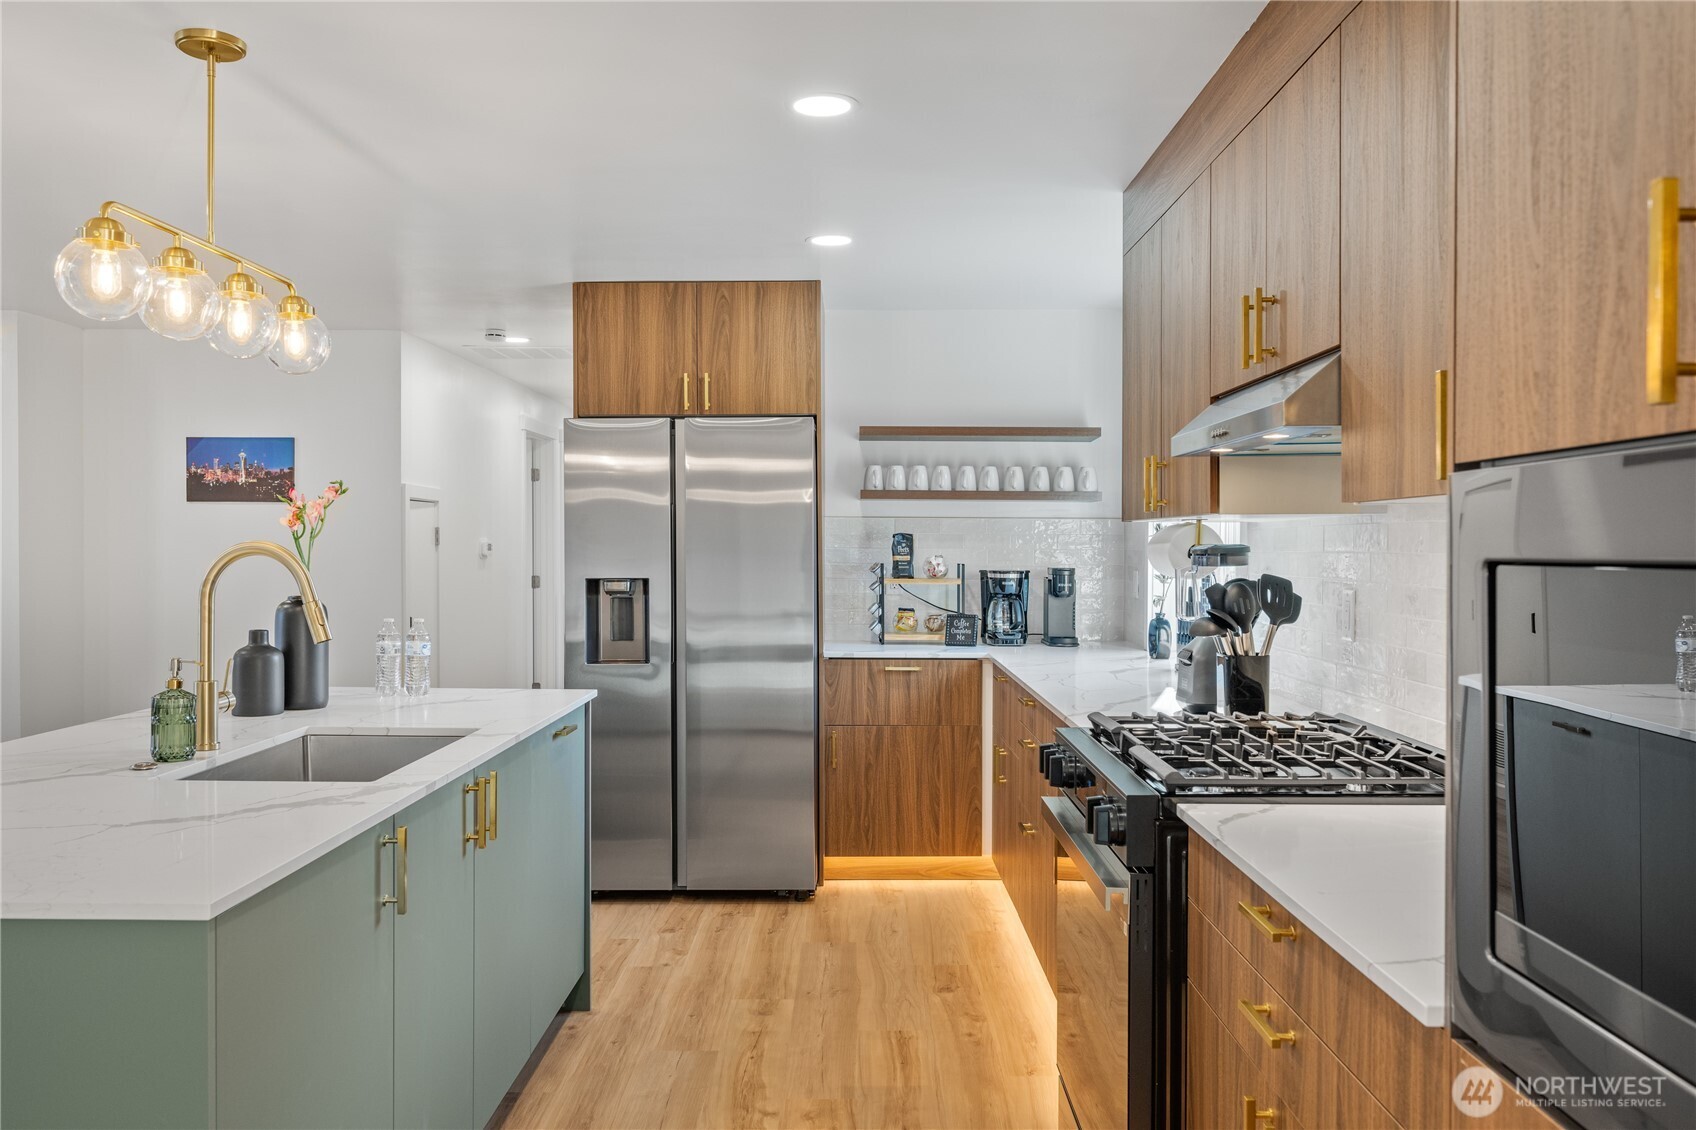
Kitchen with a pale green island, wood cabinetry, stainless appliances, and a gas range.
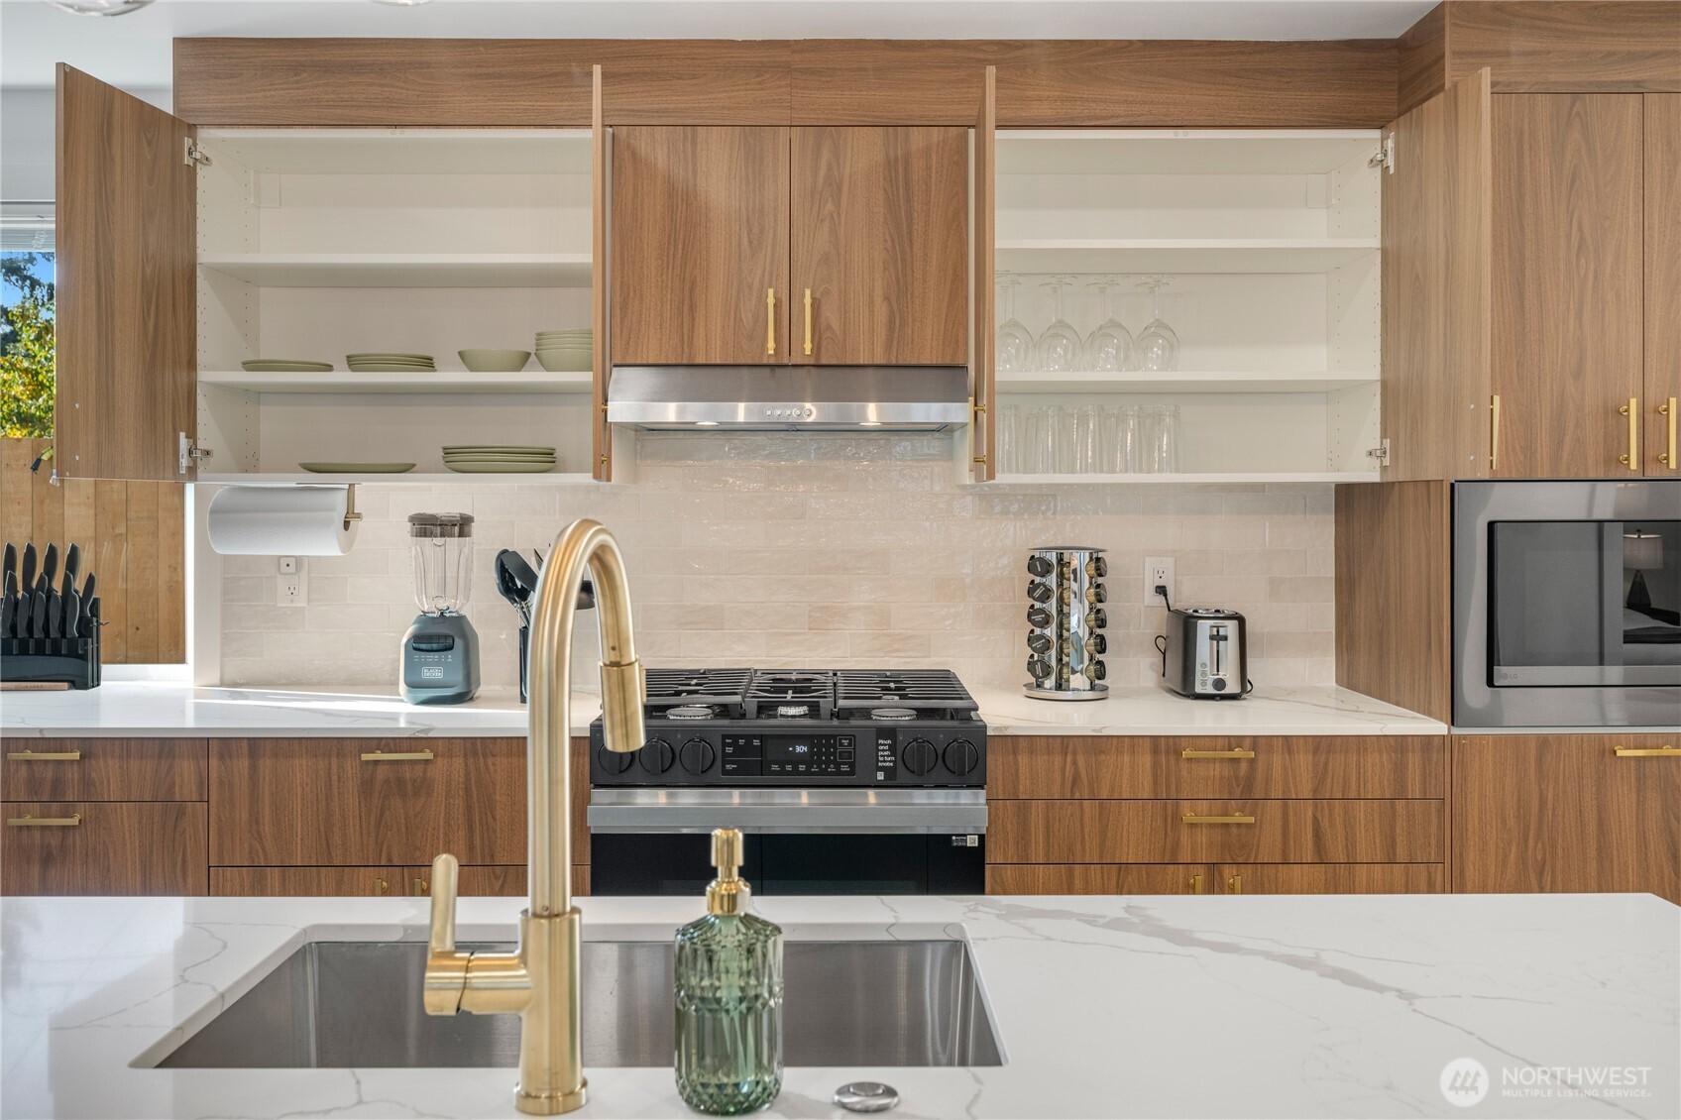
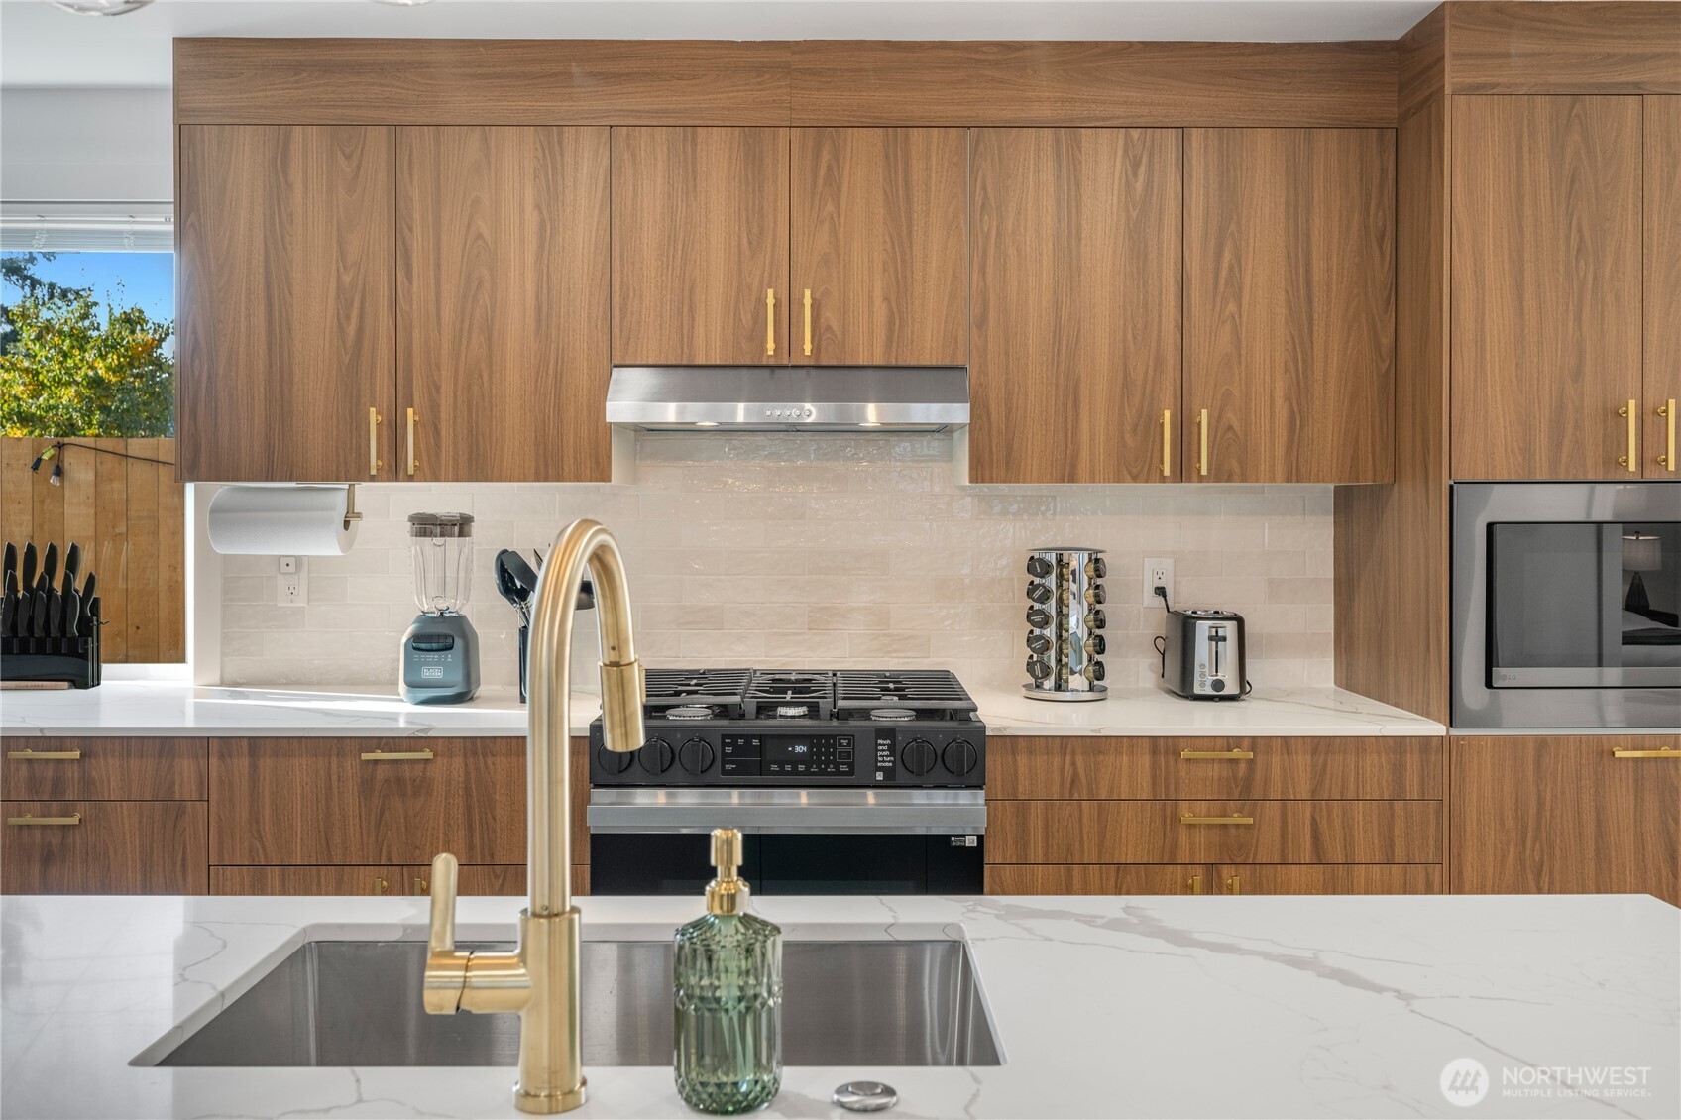
Modern kitchen with warm wood cabinets, brass fixtures, and a large island sink.
Modern kitchen with warm wood cabinets, brass fixtures, and a large white island with sink.
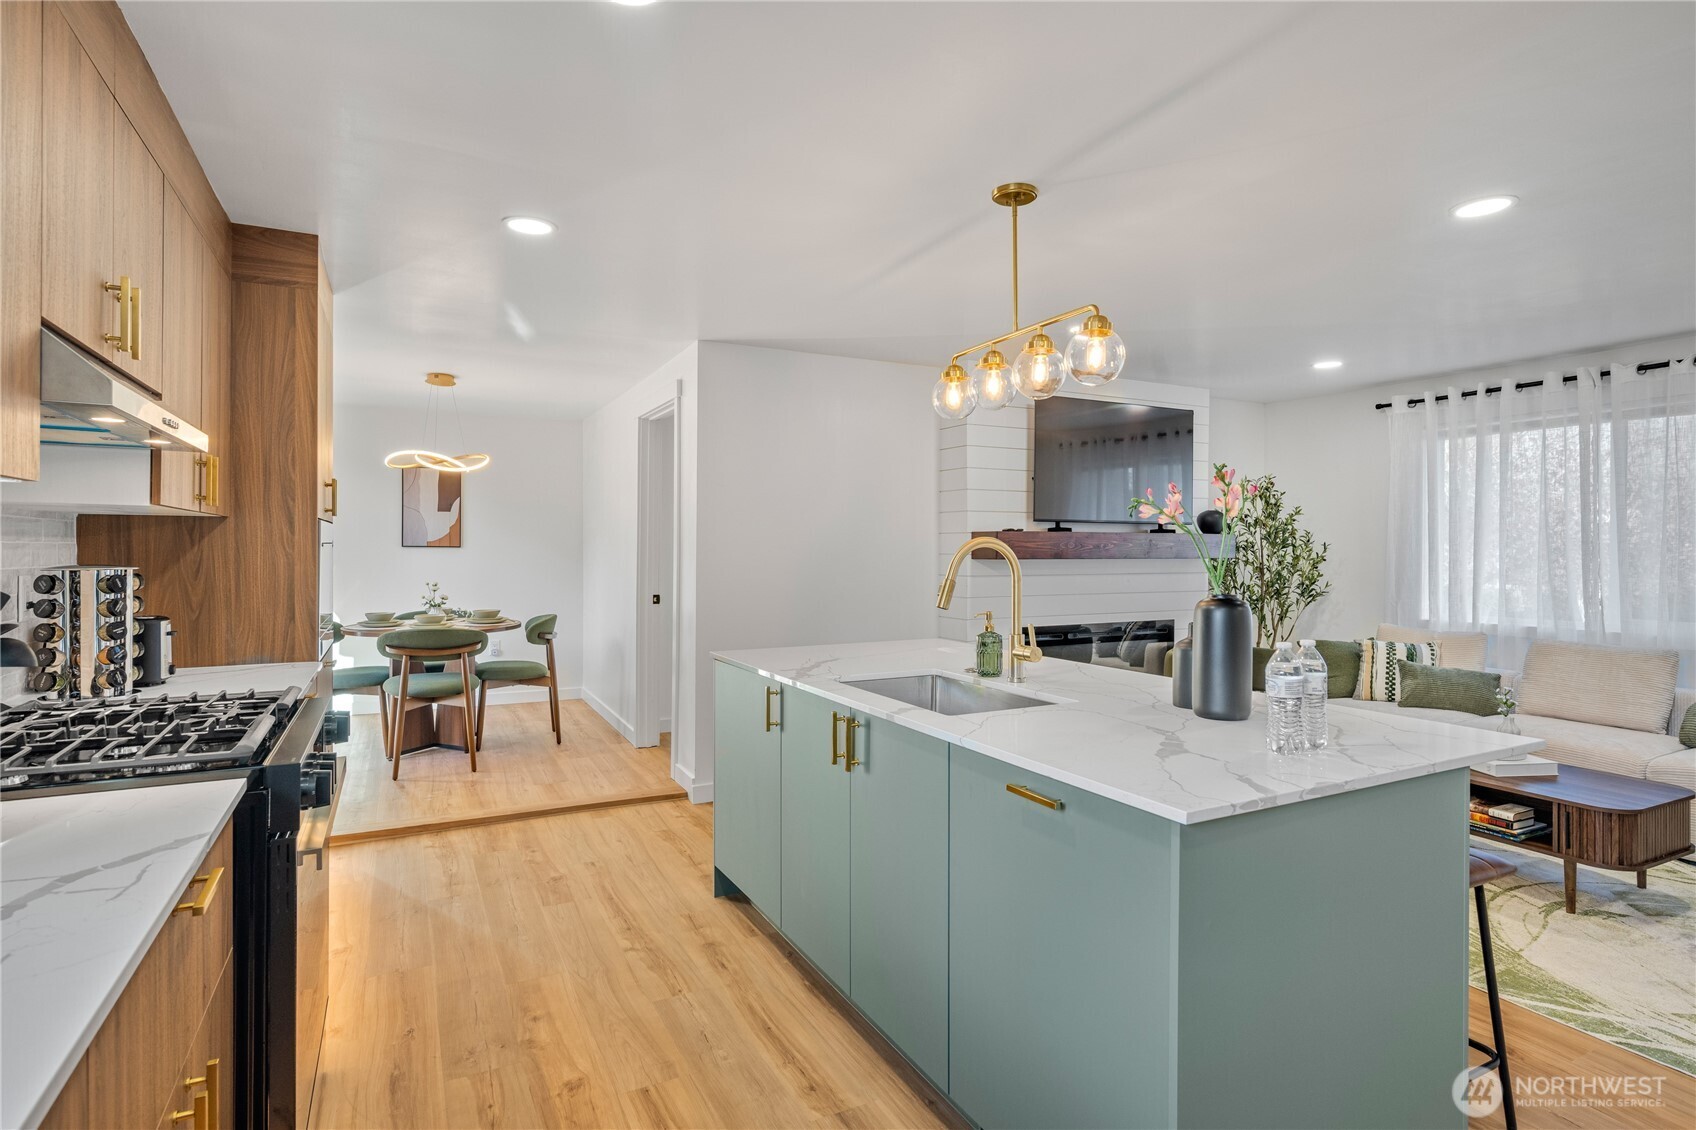
Open-plan kitchen with a pale green island, white veined countertop, and warm wood cabinetry beside the living room.
Open-plan kitchen and living room with a sage-green island, walnut cabinets, and stainless steel appliances.
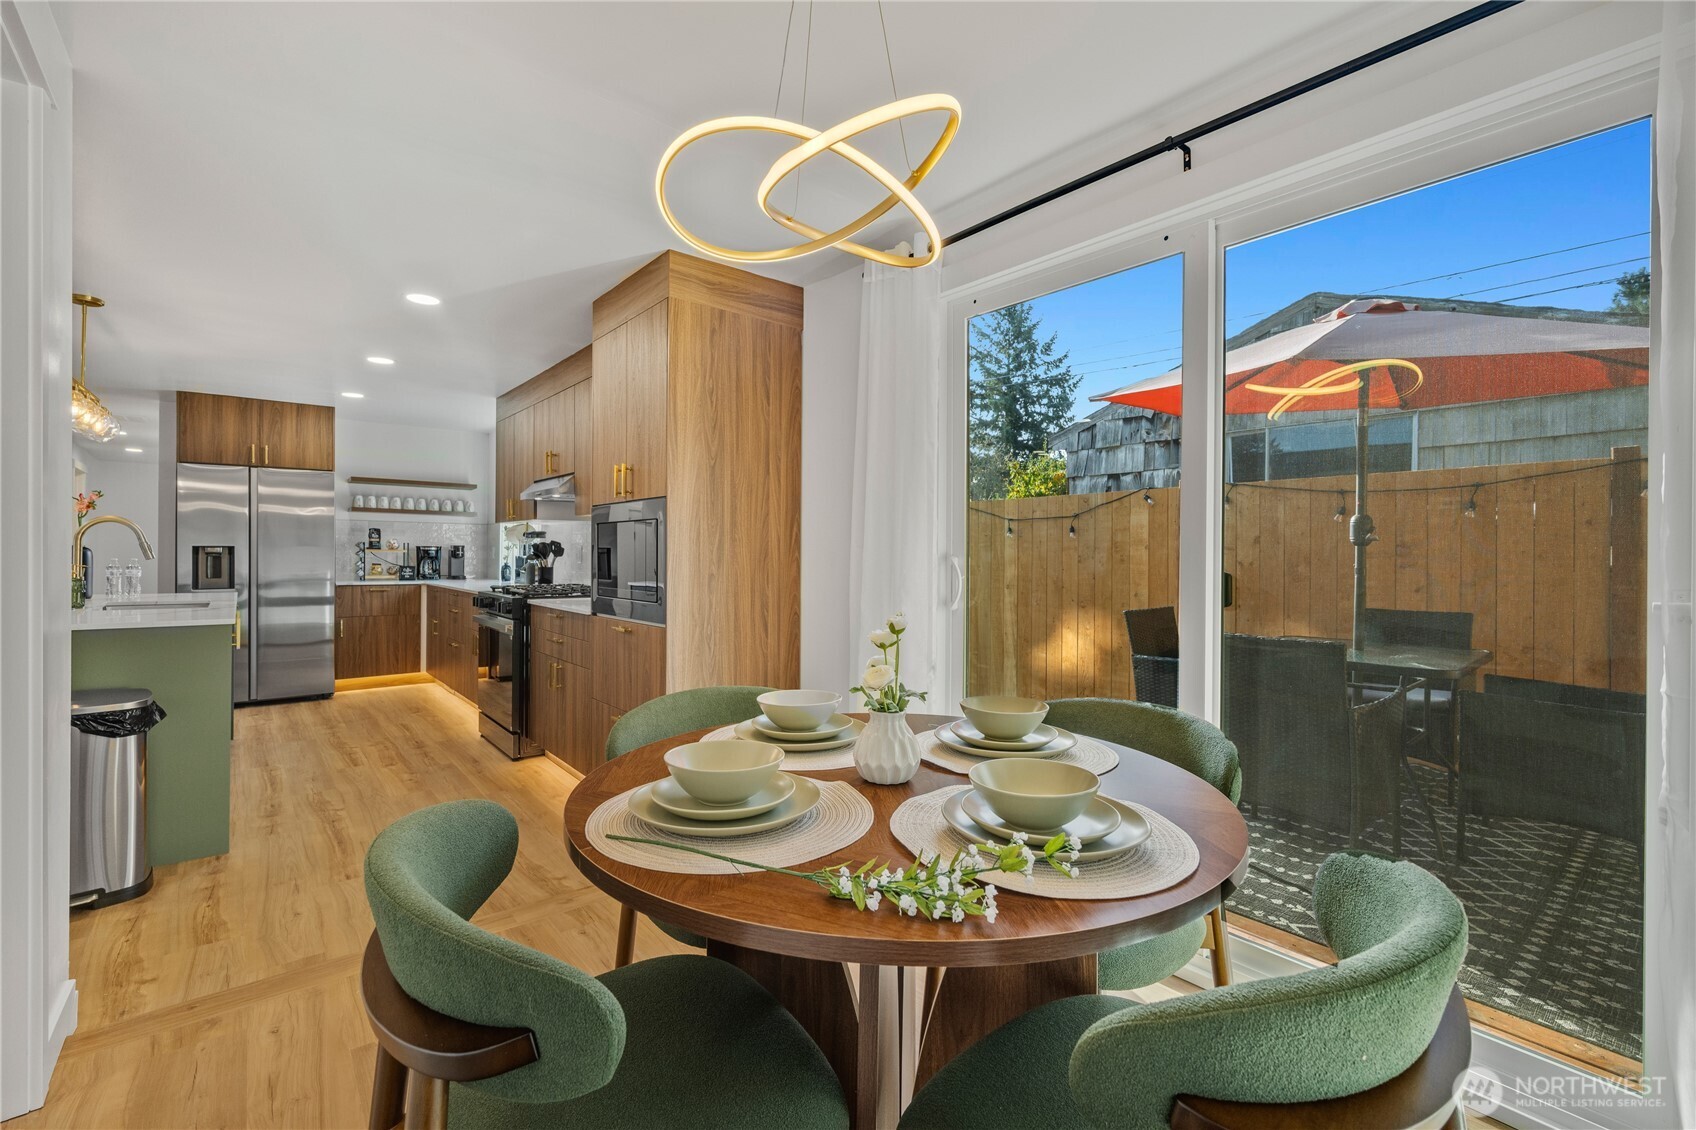
Dining area with green chairs beside a modern wood-cabinet kitchen and sliding doors to a fenced patio.
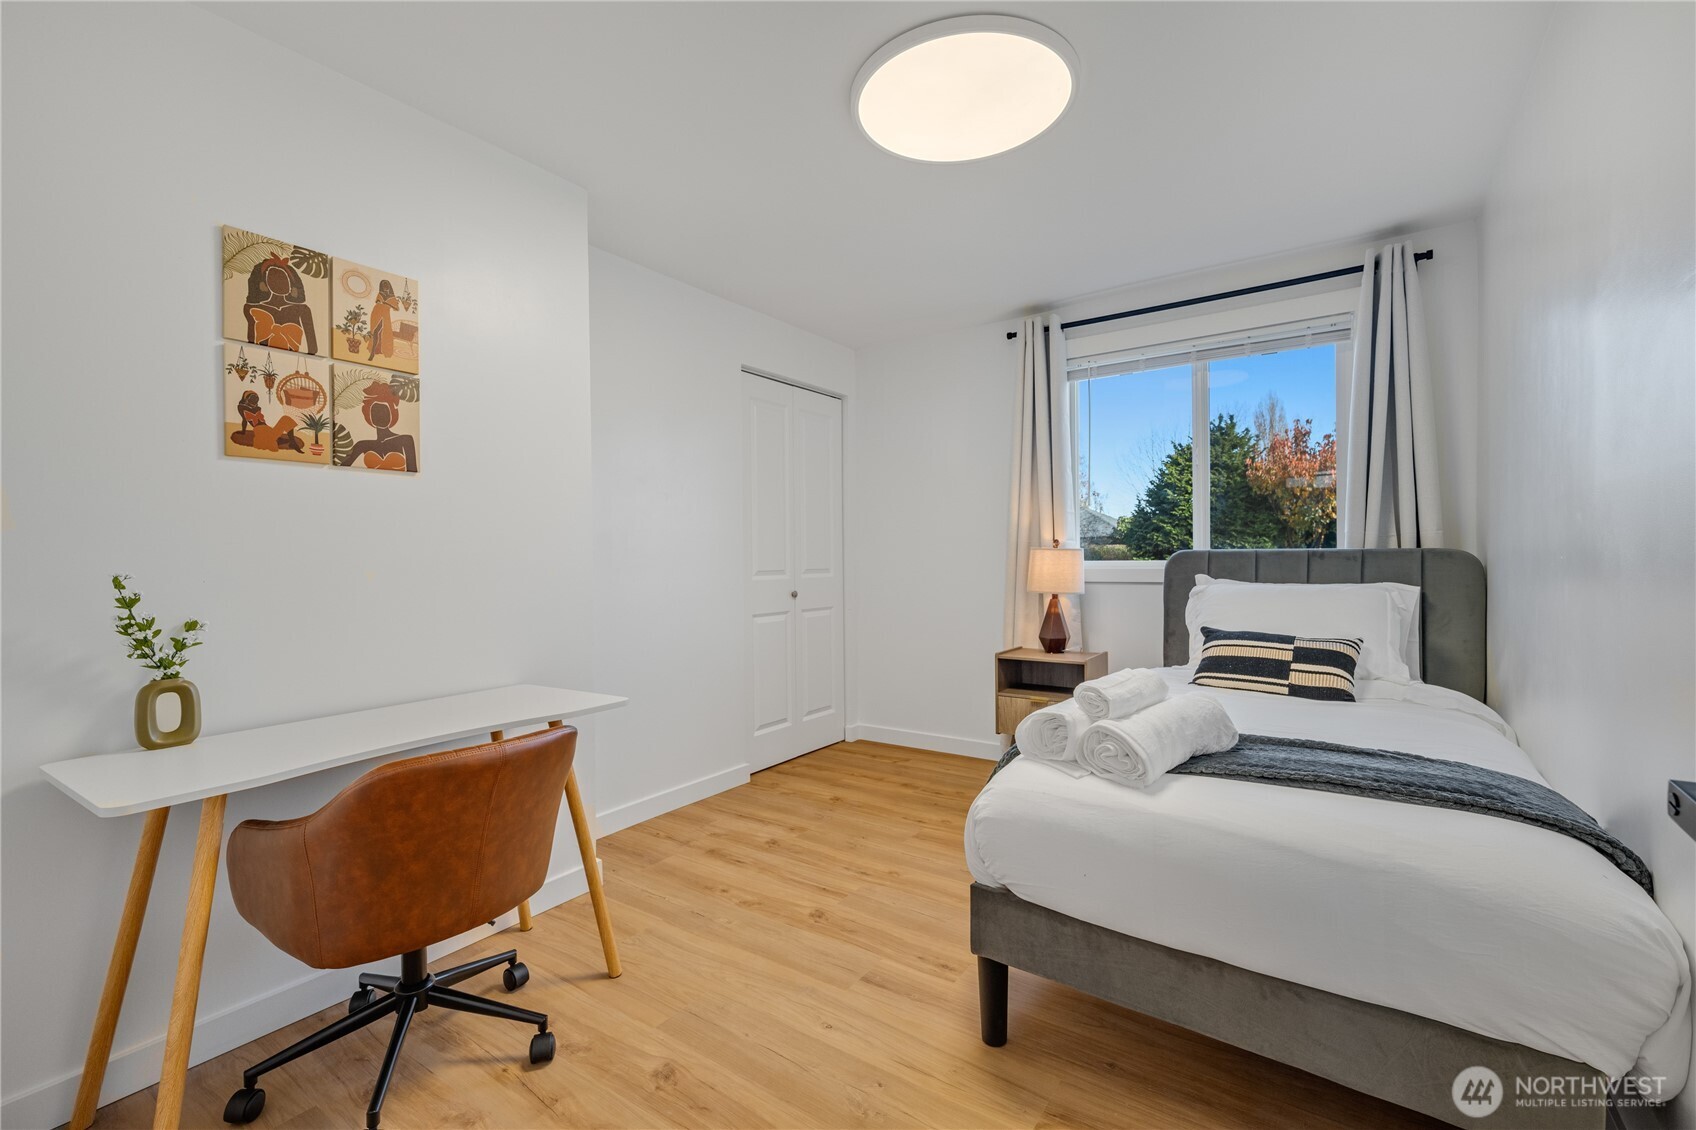
Furnished bedroom with a gray bed, desk, and large window overlooking trees.
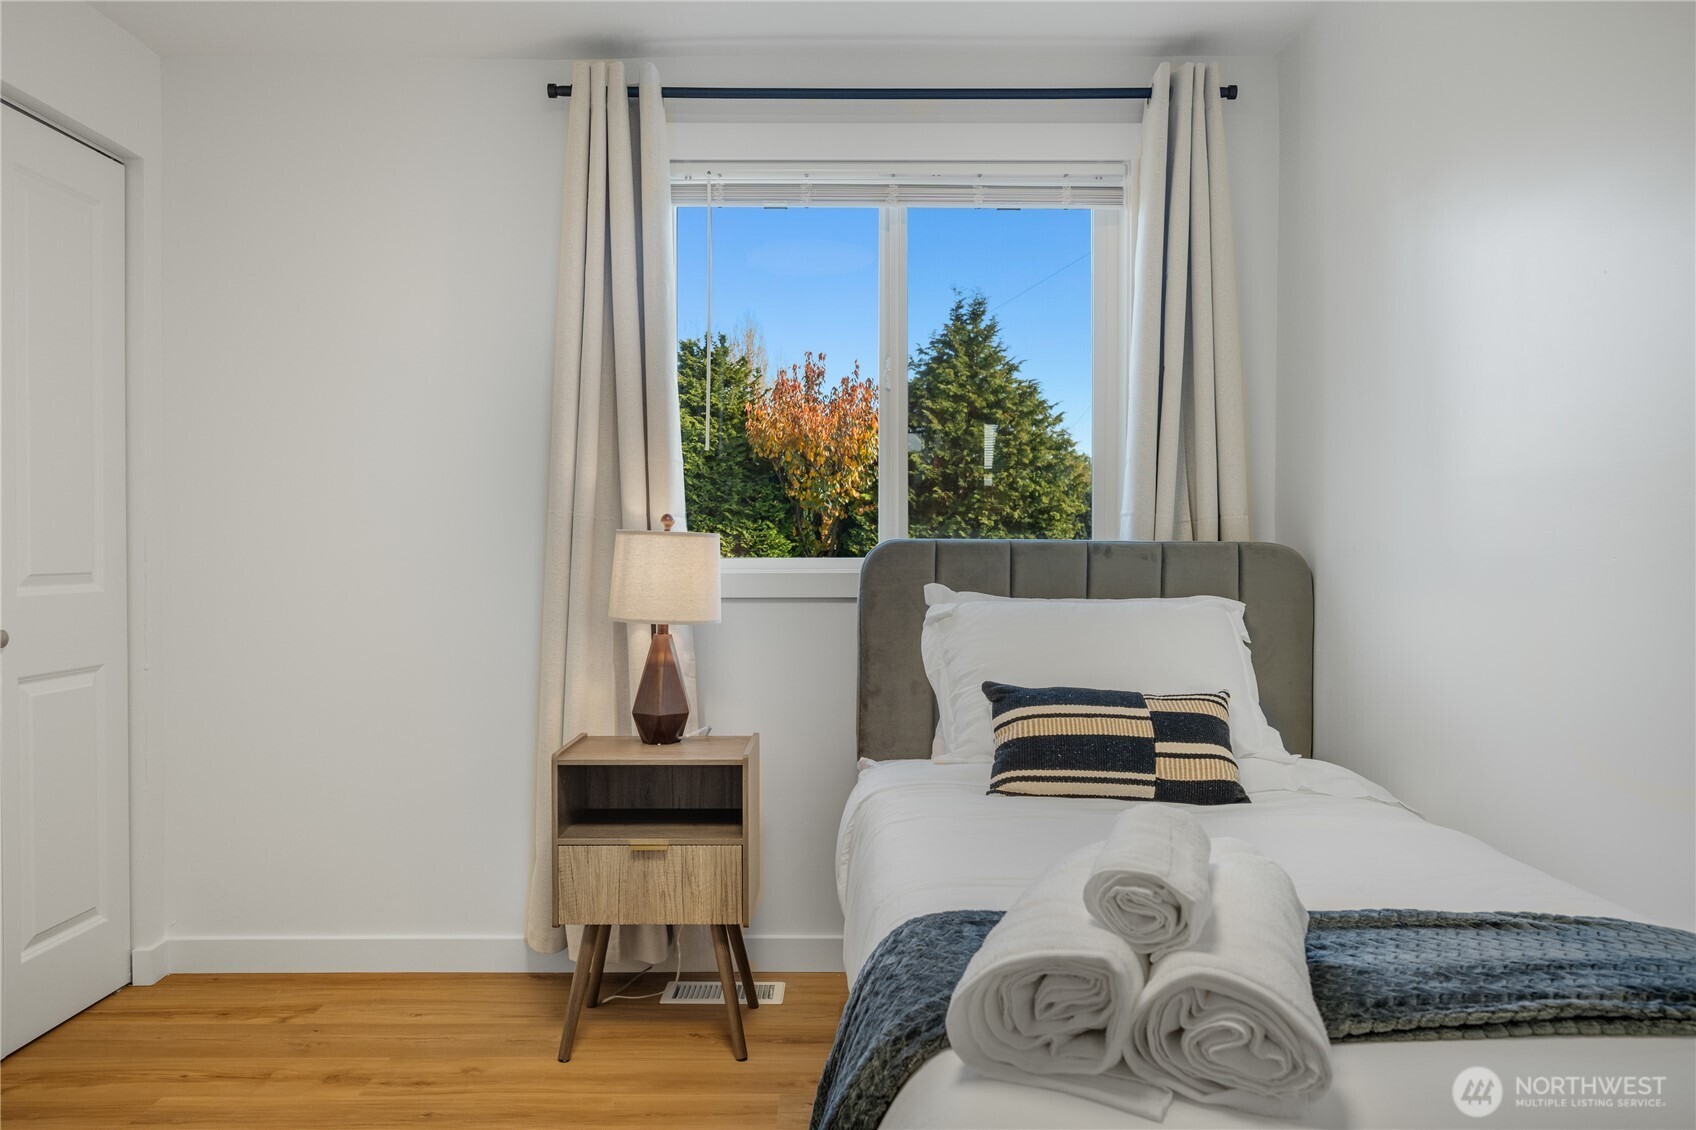
Staged bedroom with a single bed, folded towels, and a large window overlooking trees.
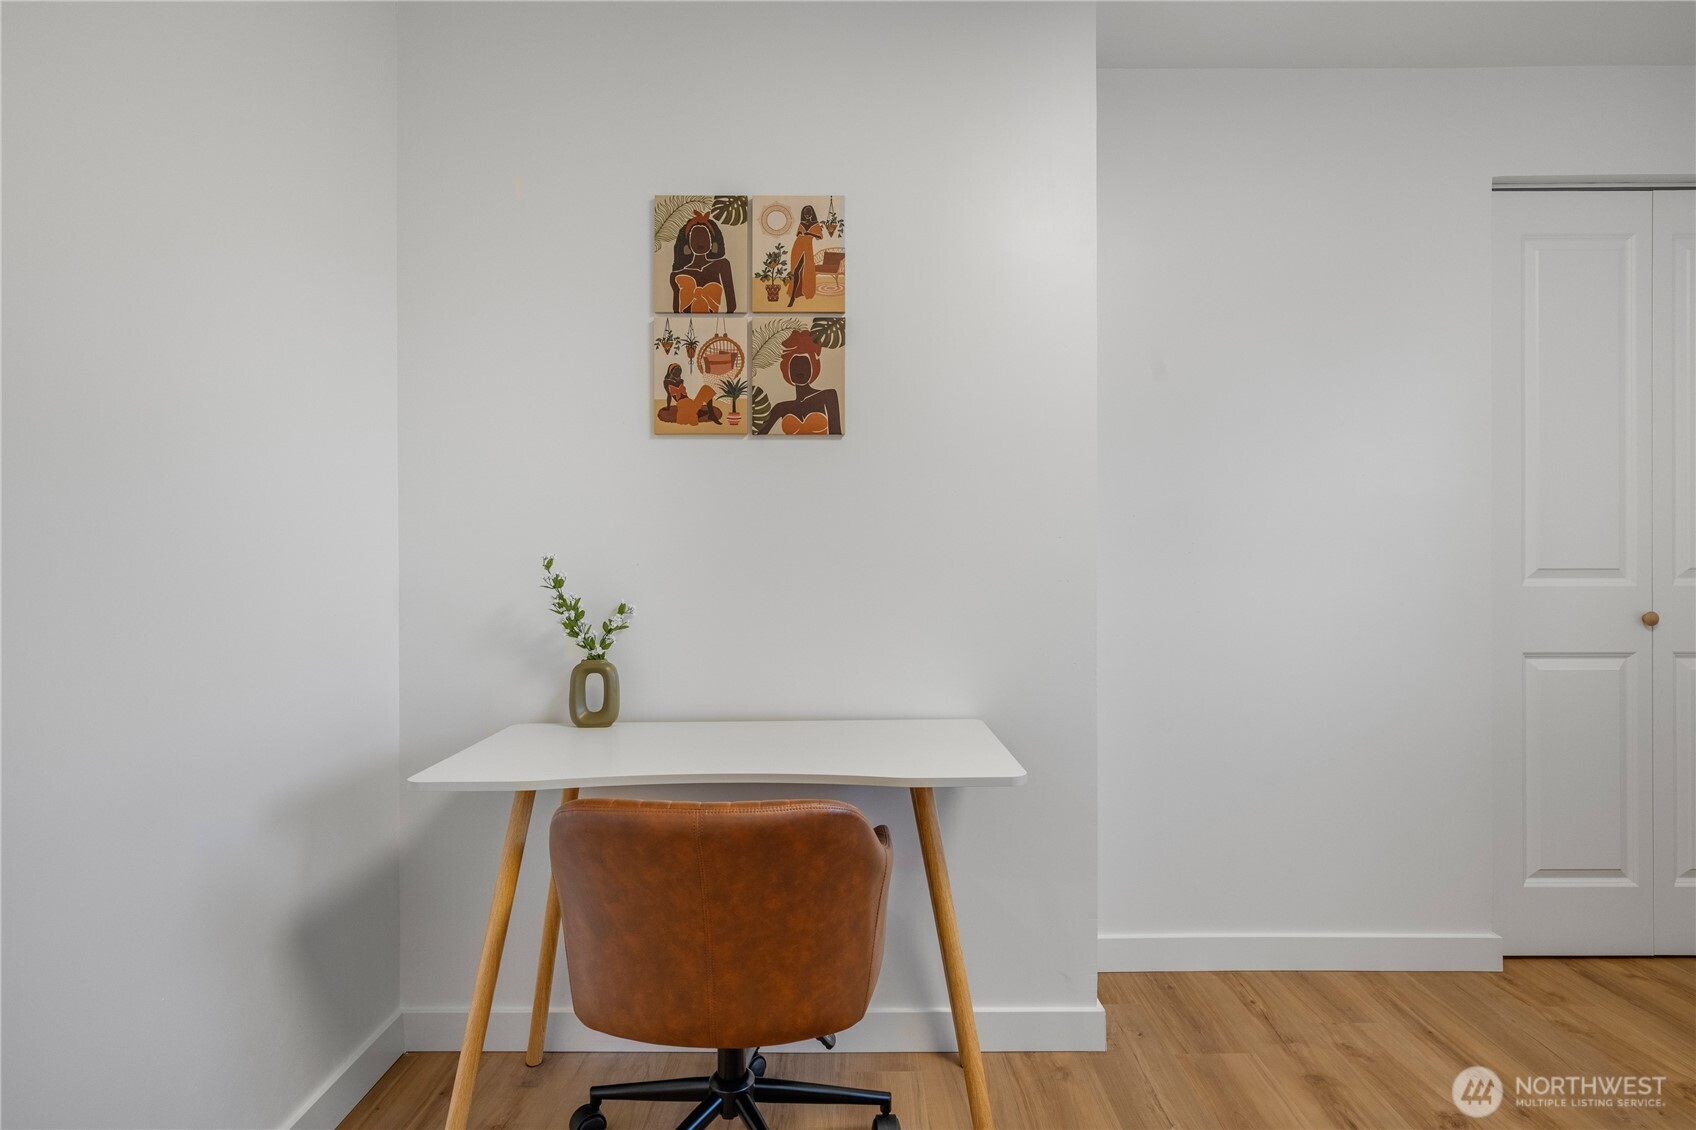
Desk nook with a brown office chair, white table, flowers, and four wall prints.
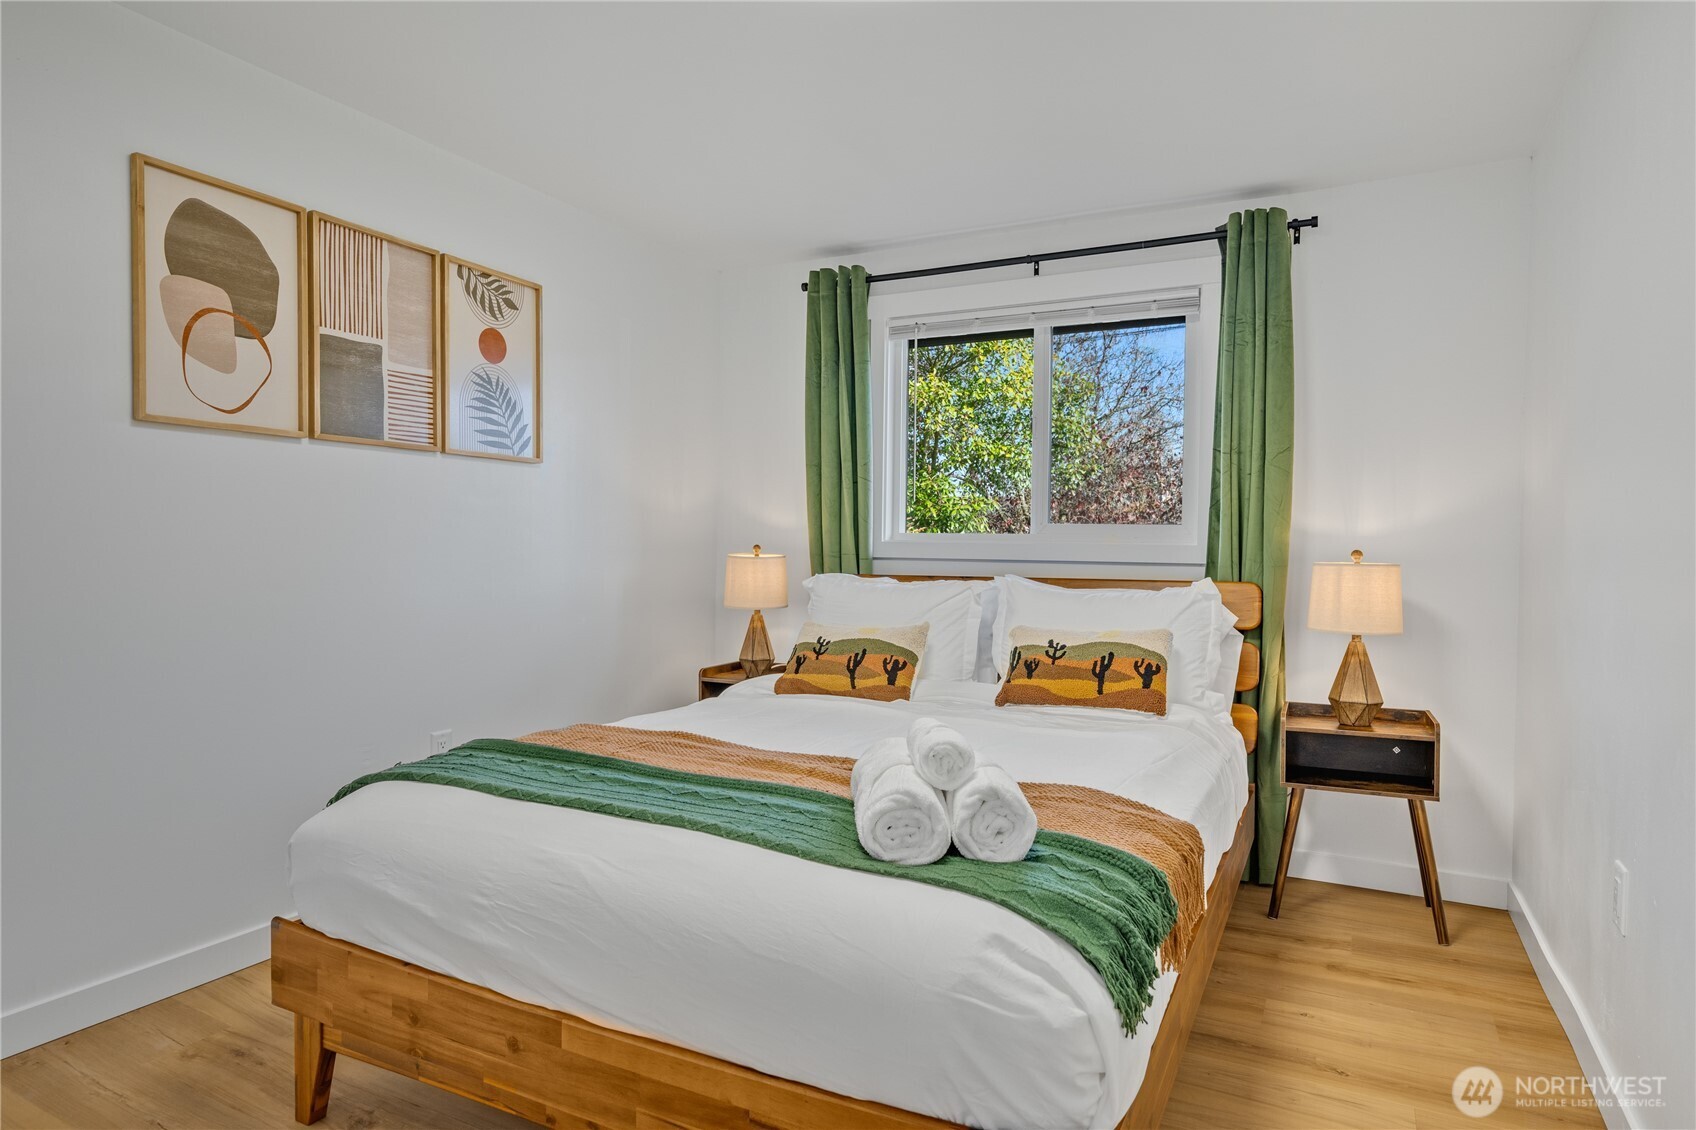
Staged bedroom with a wooden bed, green curtains, cactus-patterned pillows, and framed abstract art.
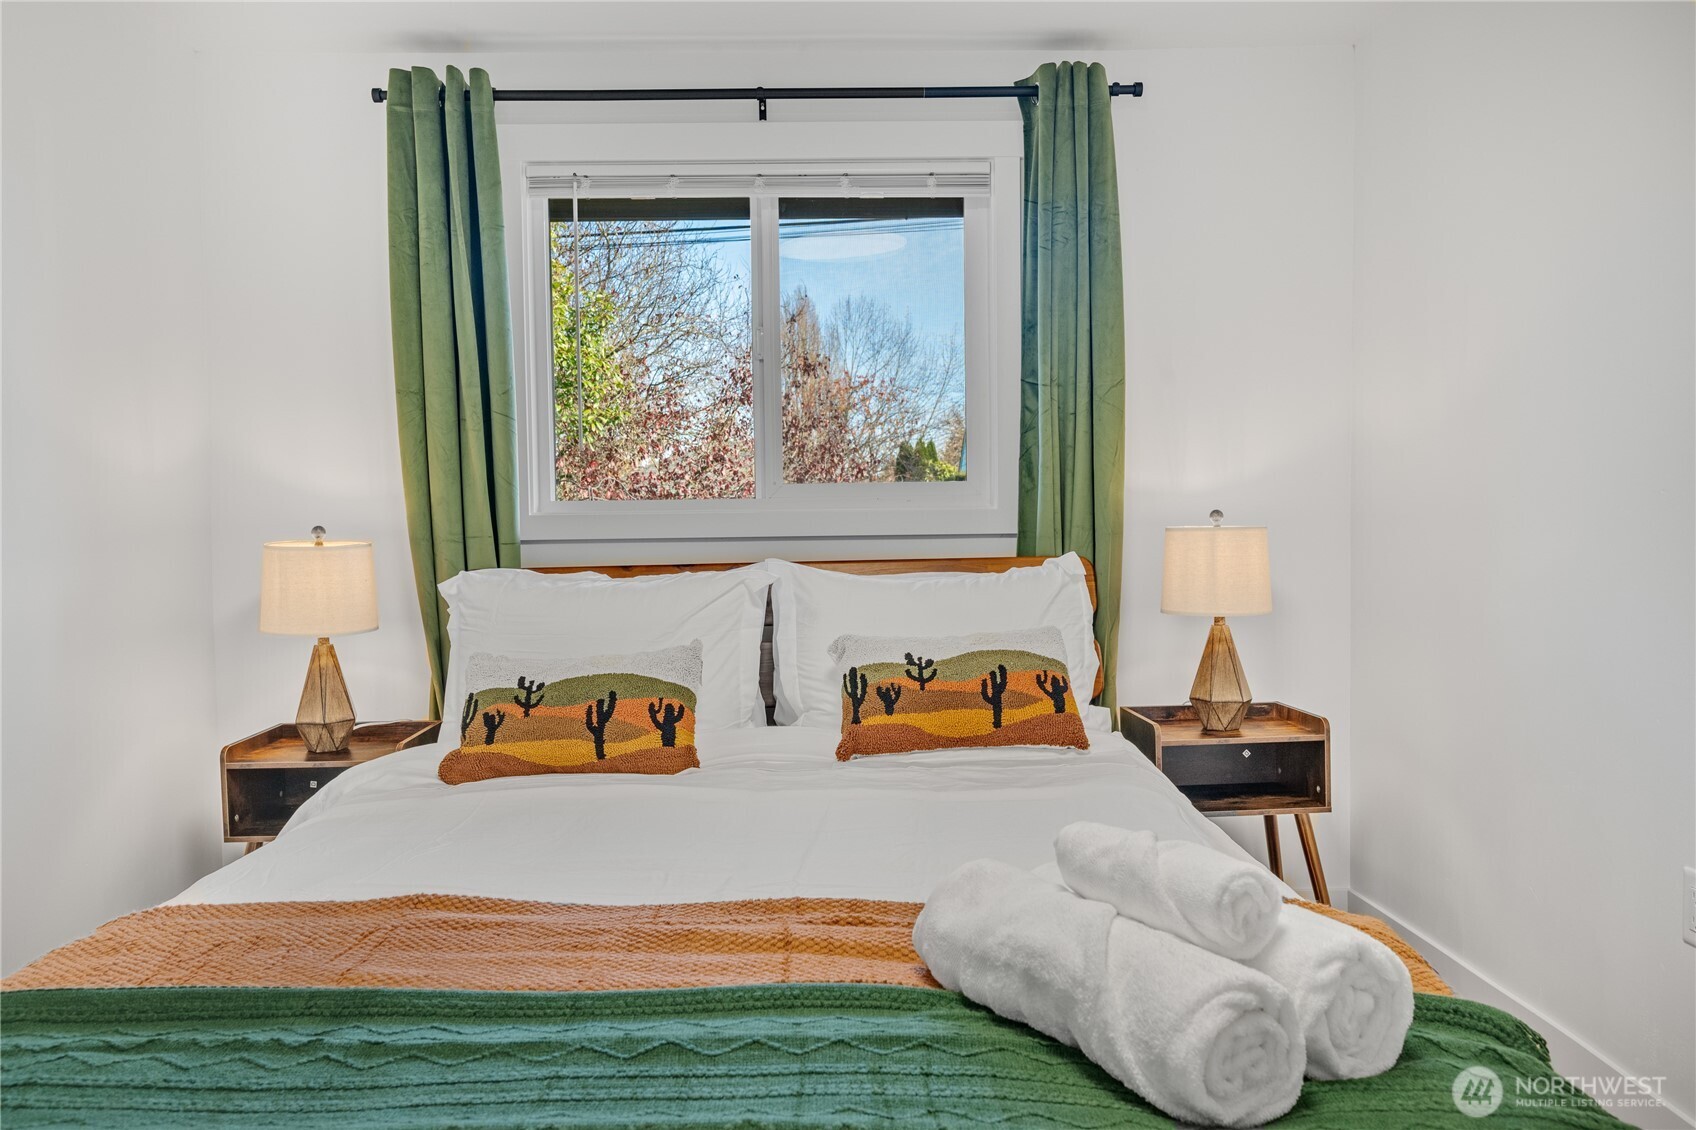
Staged bedroom with cactus-patterned pillows, green curtains, and rolled white towels on the bed.
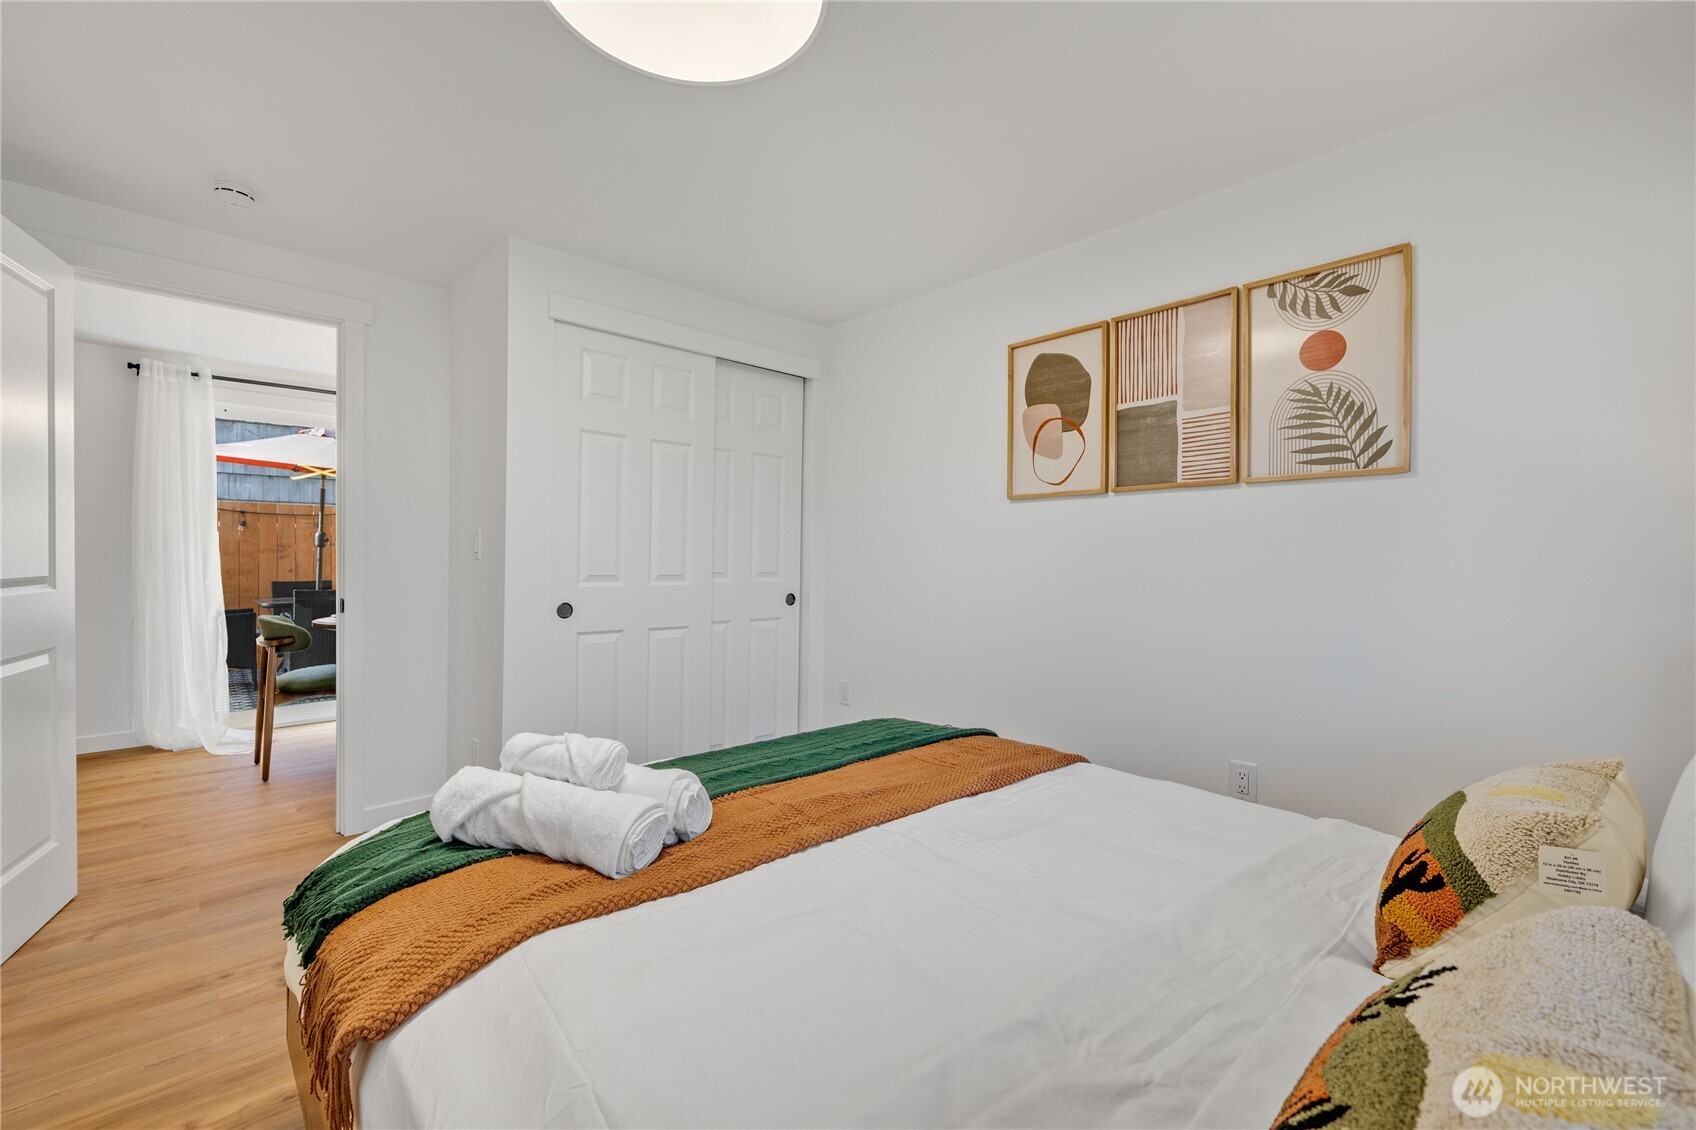
Staged bedroom with a white bed, green and rust throws, and abstract wall art.
Staged bedroom with a wooden bed, ochre throw, matching bedside tables, and a window overlooking trees.
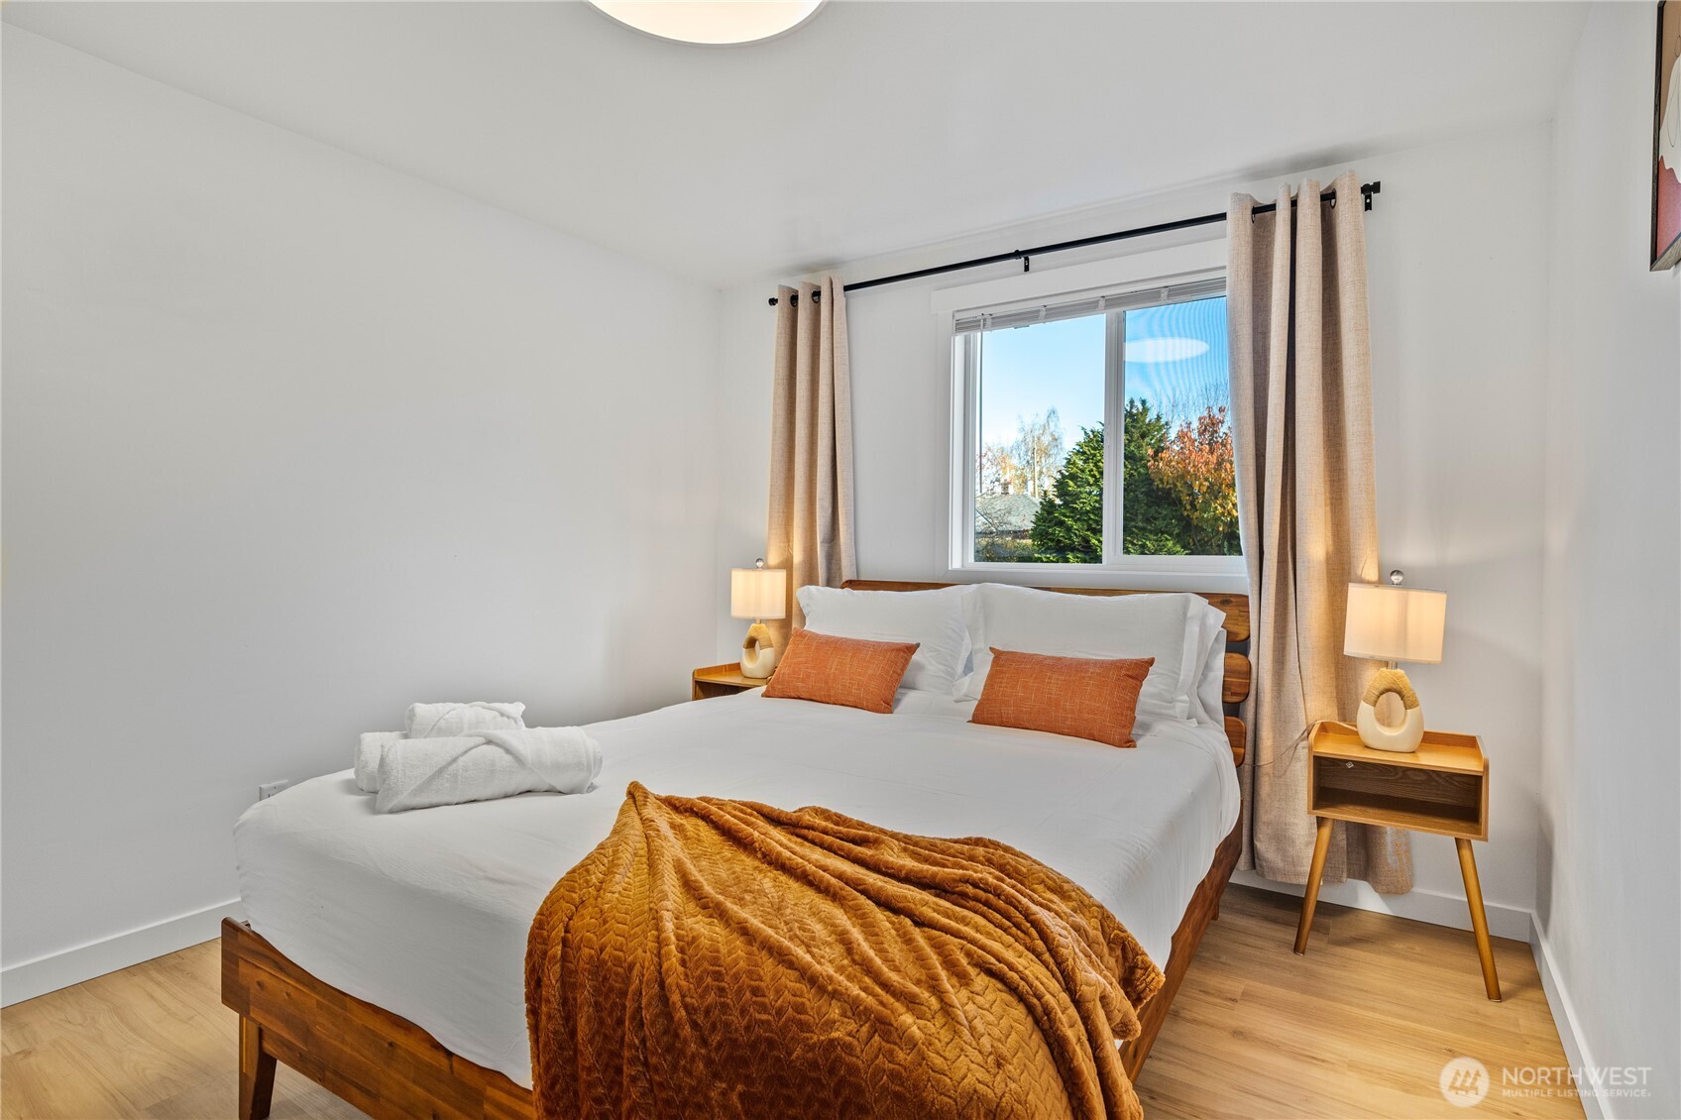
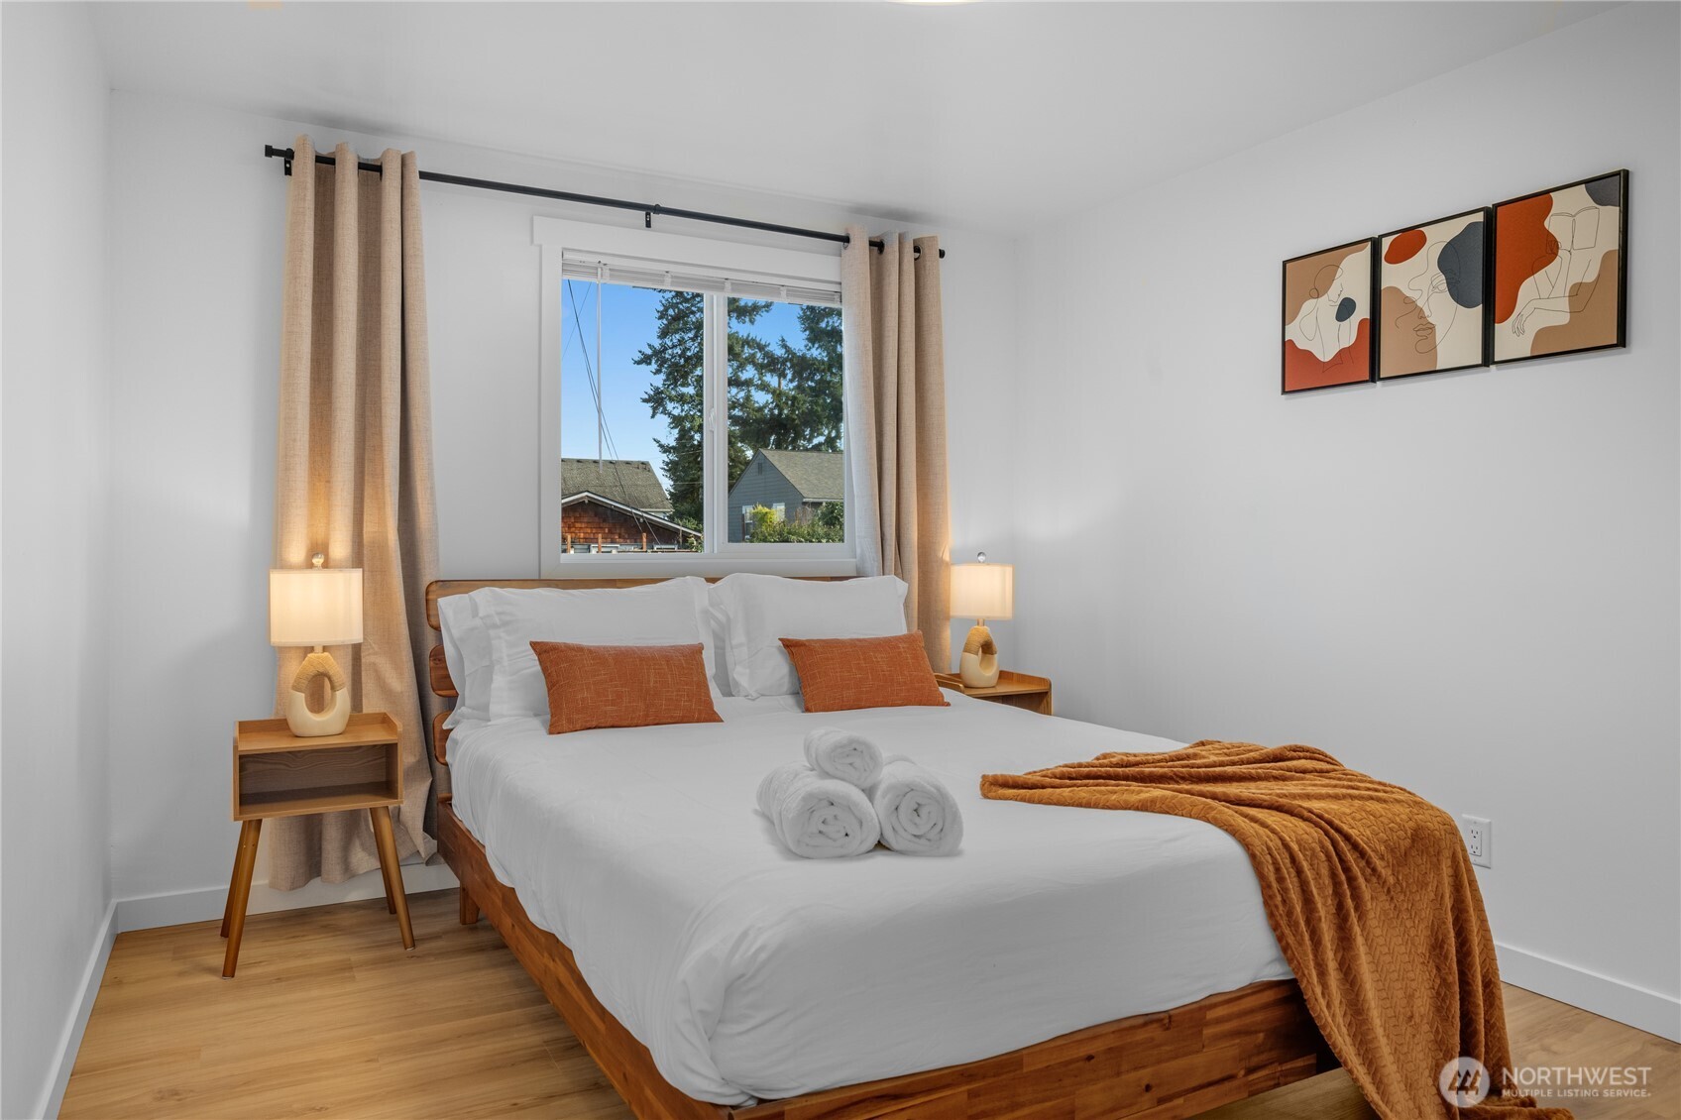
Staged bedroom with a wood-frame bed, rust-colored accents, beige curtains, and a window overlooking trees.
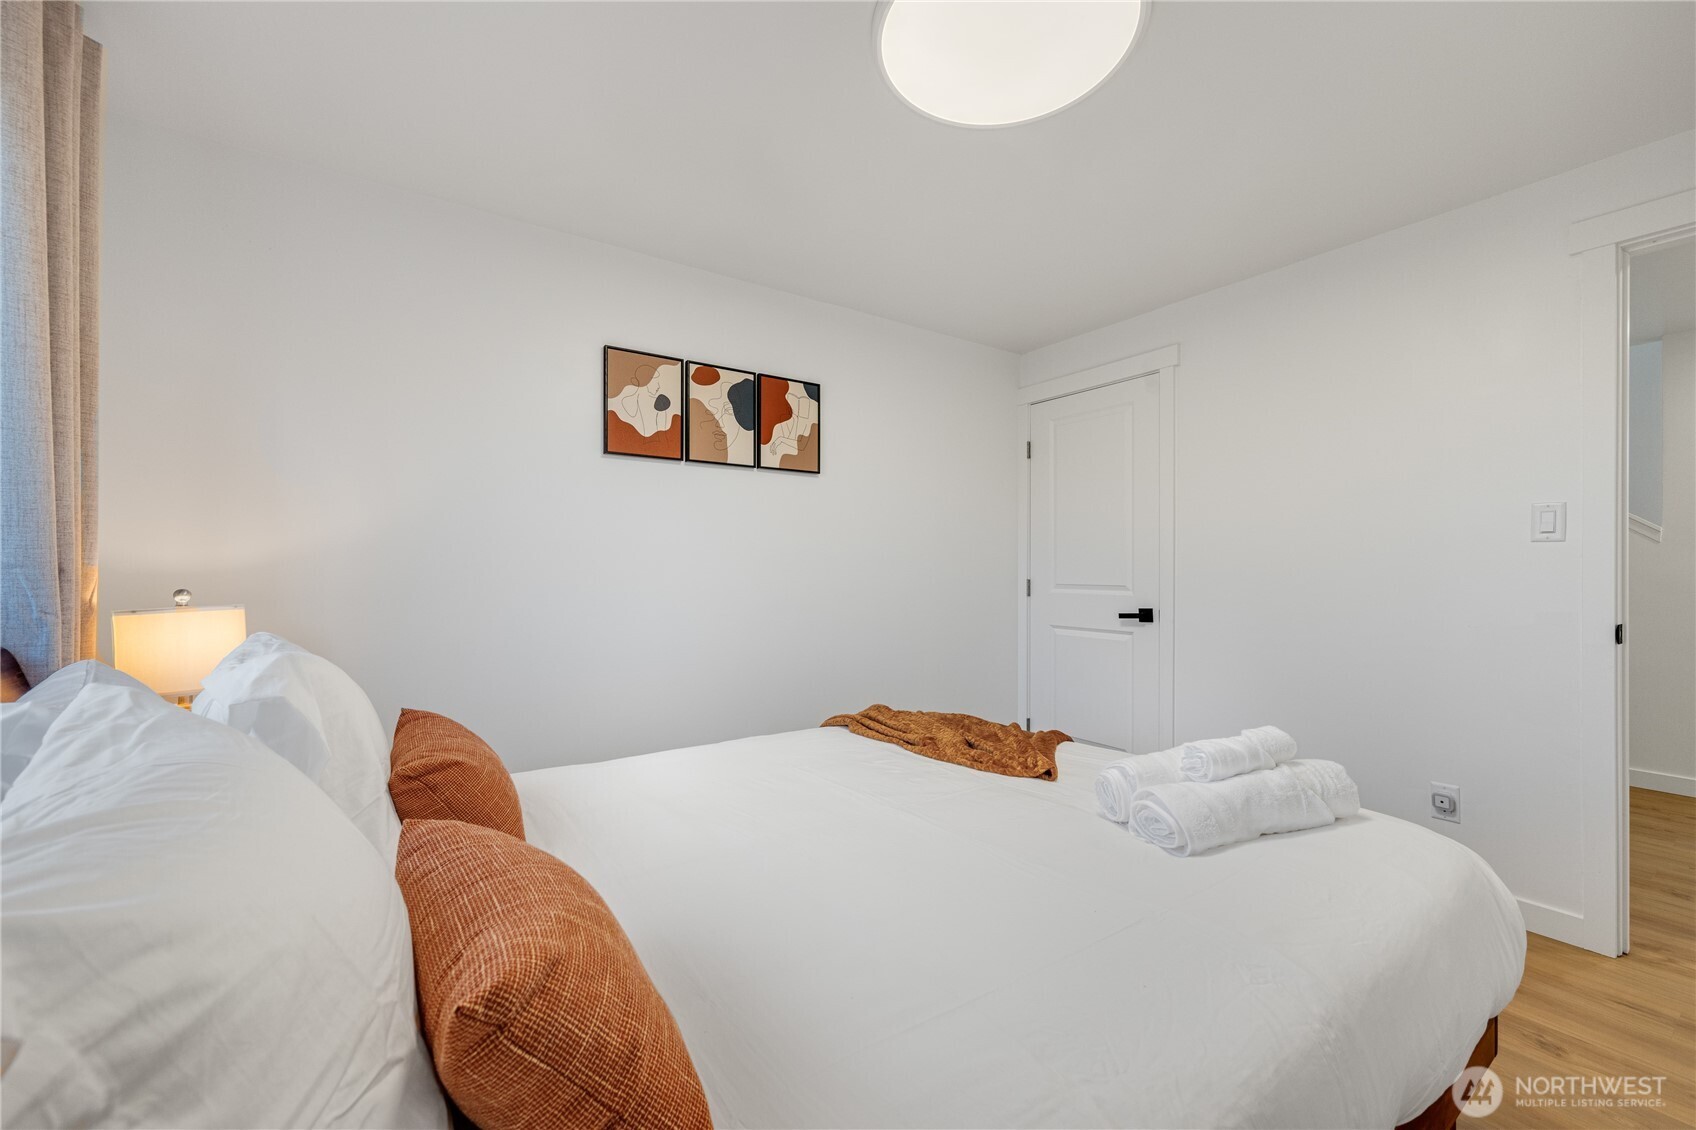
Staged bedroom with white bedding, rust-colored pillows, folded towels, and abstract artwork above the bed.
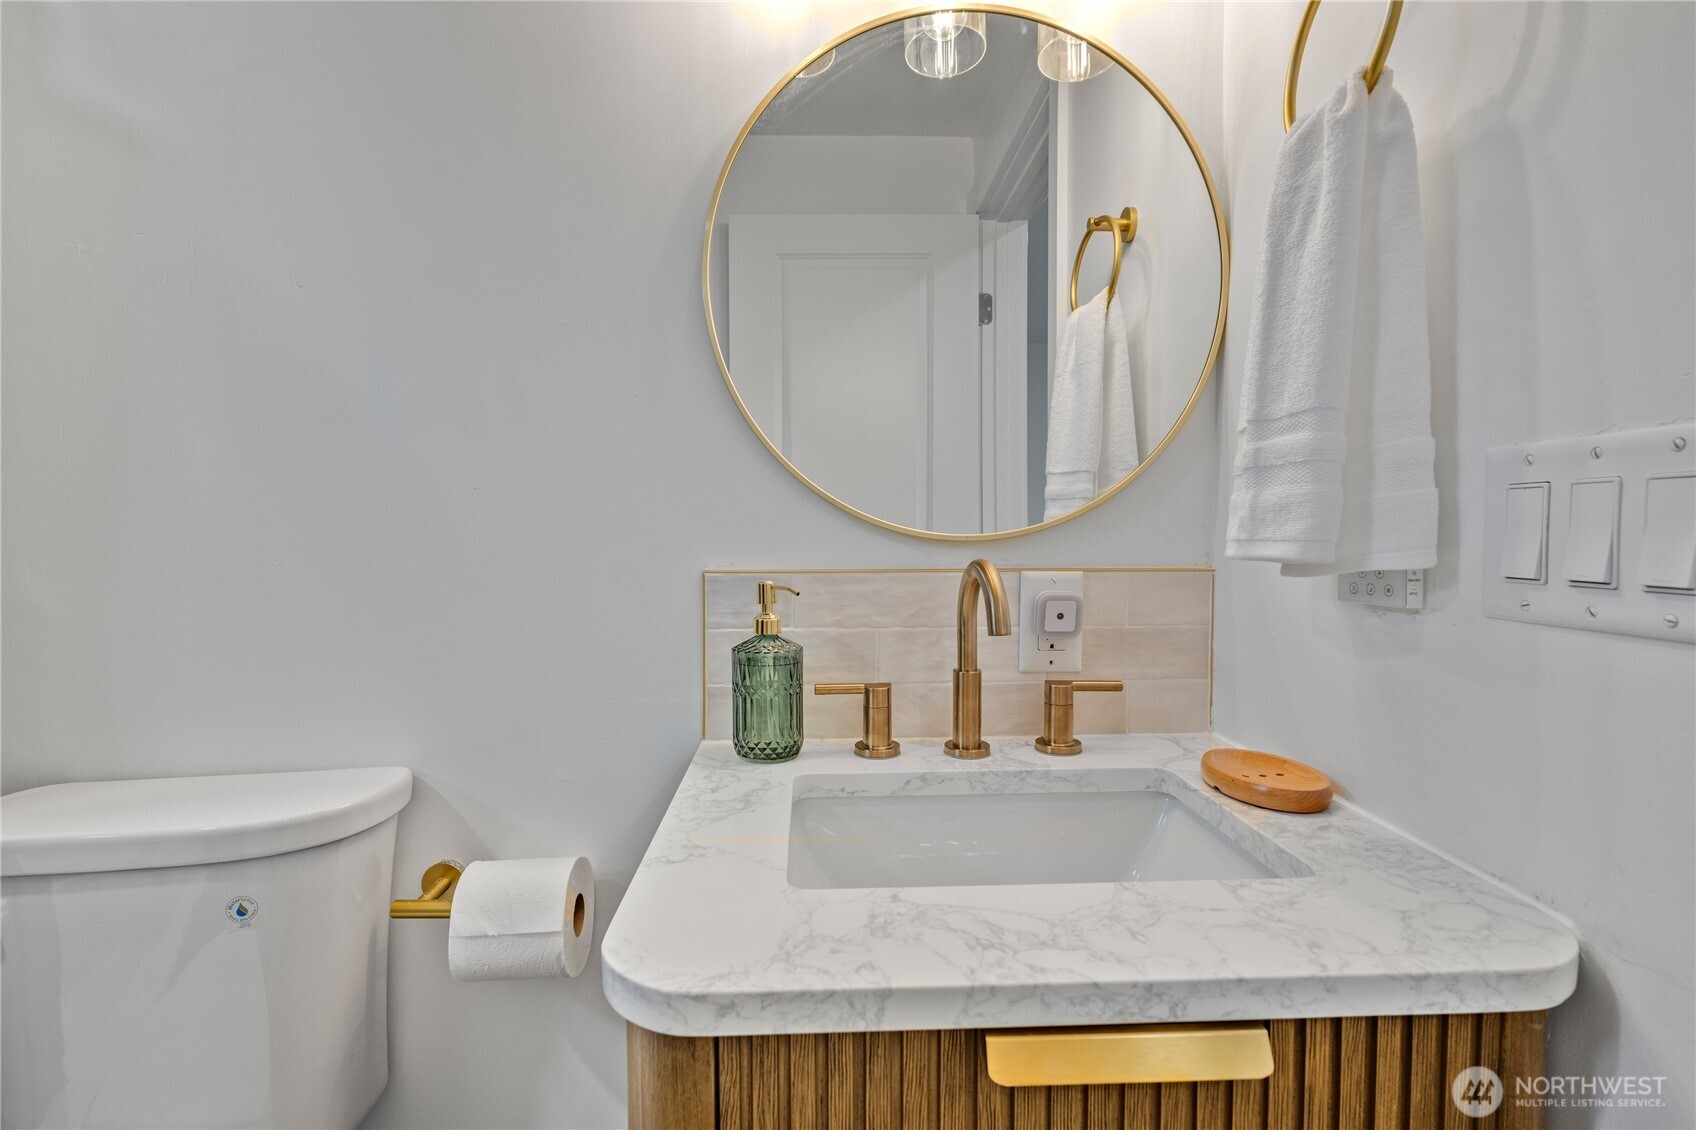
Bathroom vanity with a marble-look counter, brass fixtures, round mirror, and wood-front cabinet.
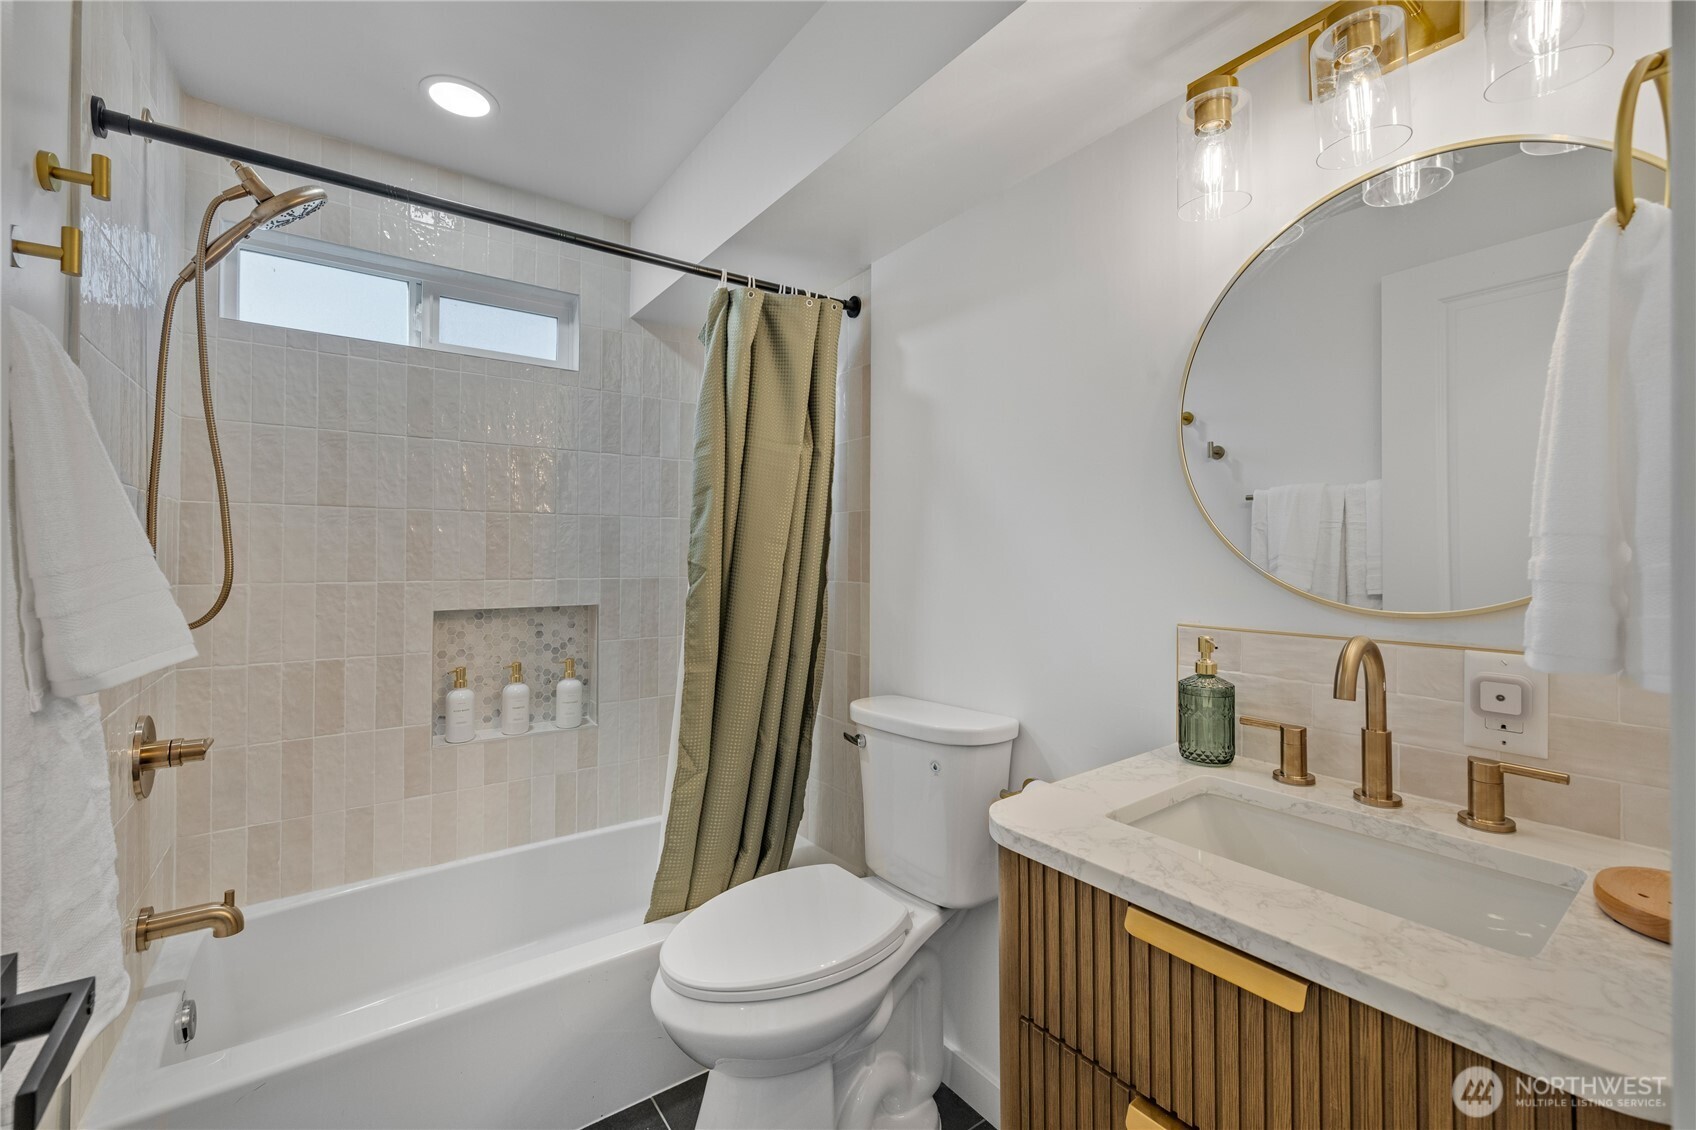
Renovated bathroom with a tiled tub and shower, wood vanity, gold fixtures, and round mirror.
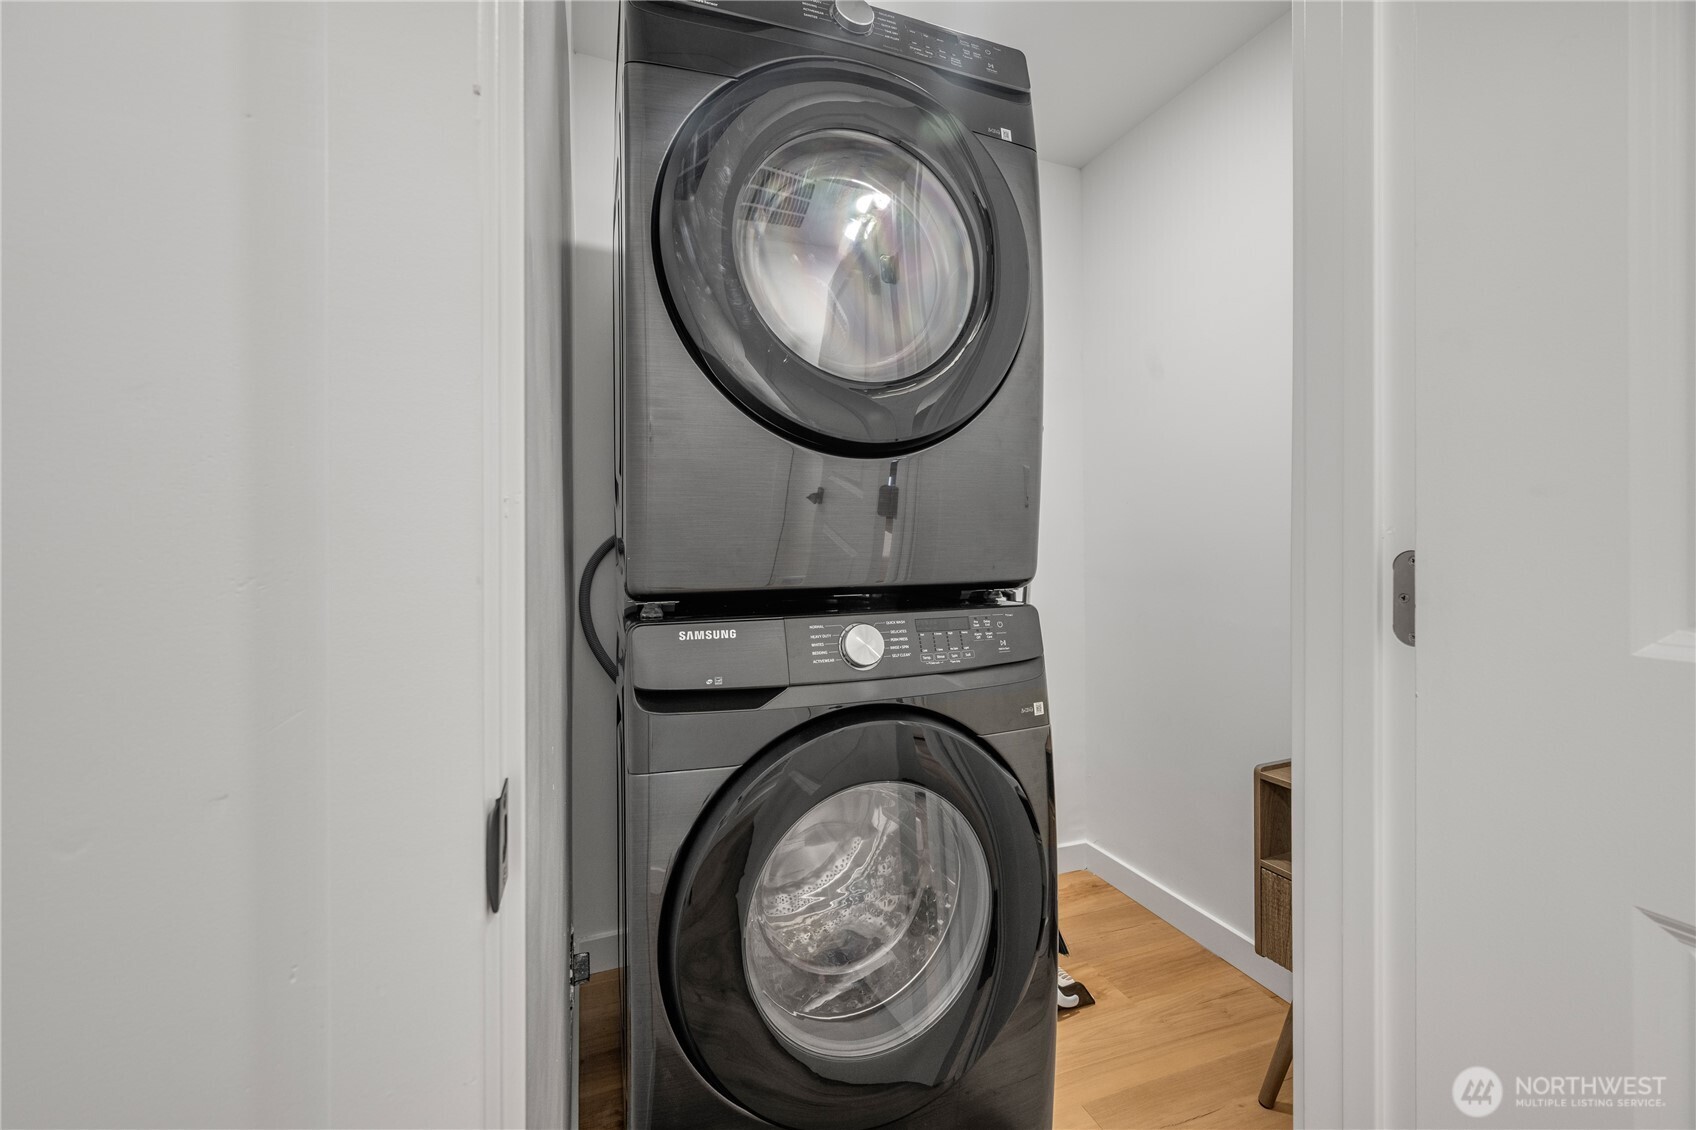
Stacked dark gray washer and dryer in a small laundry area with light wood flooring.
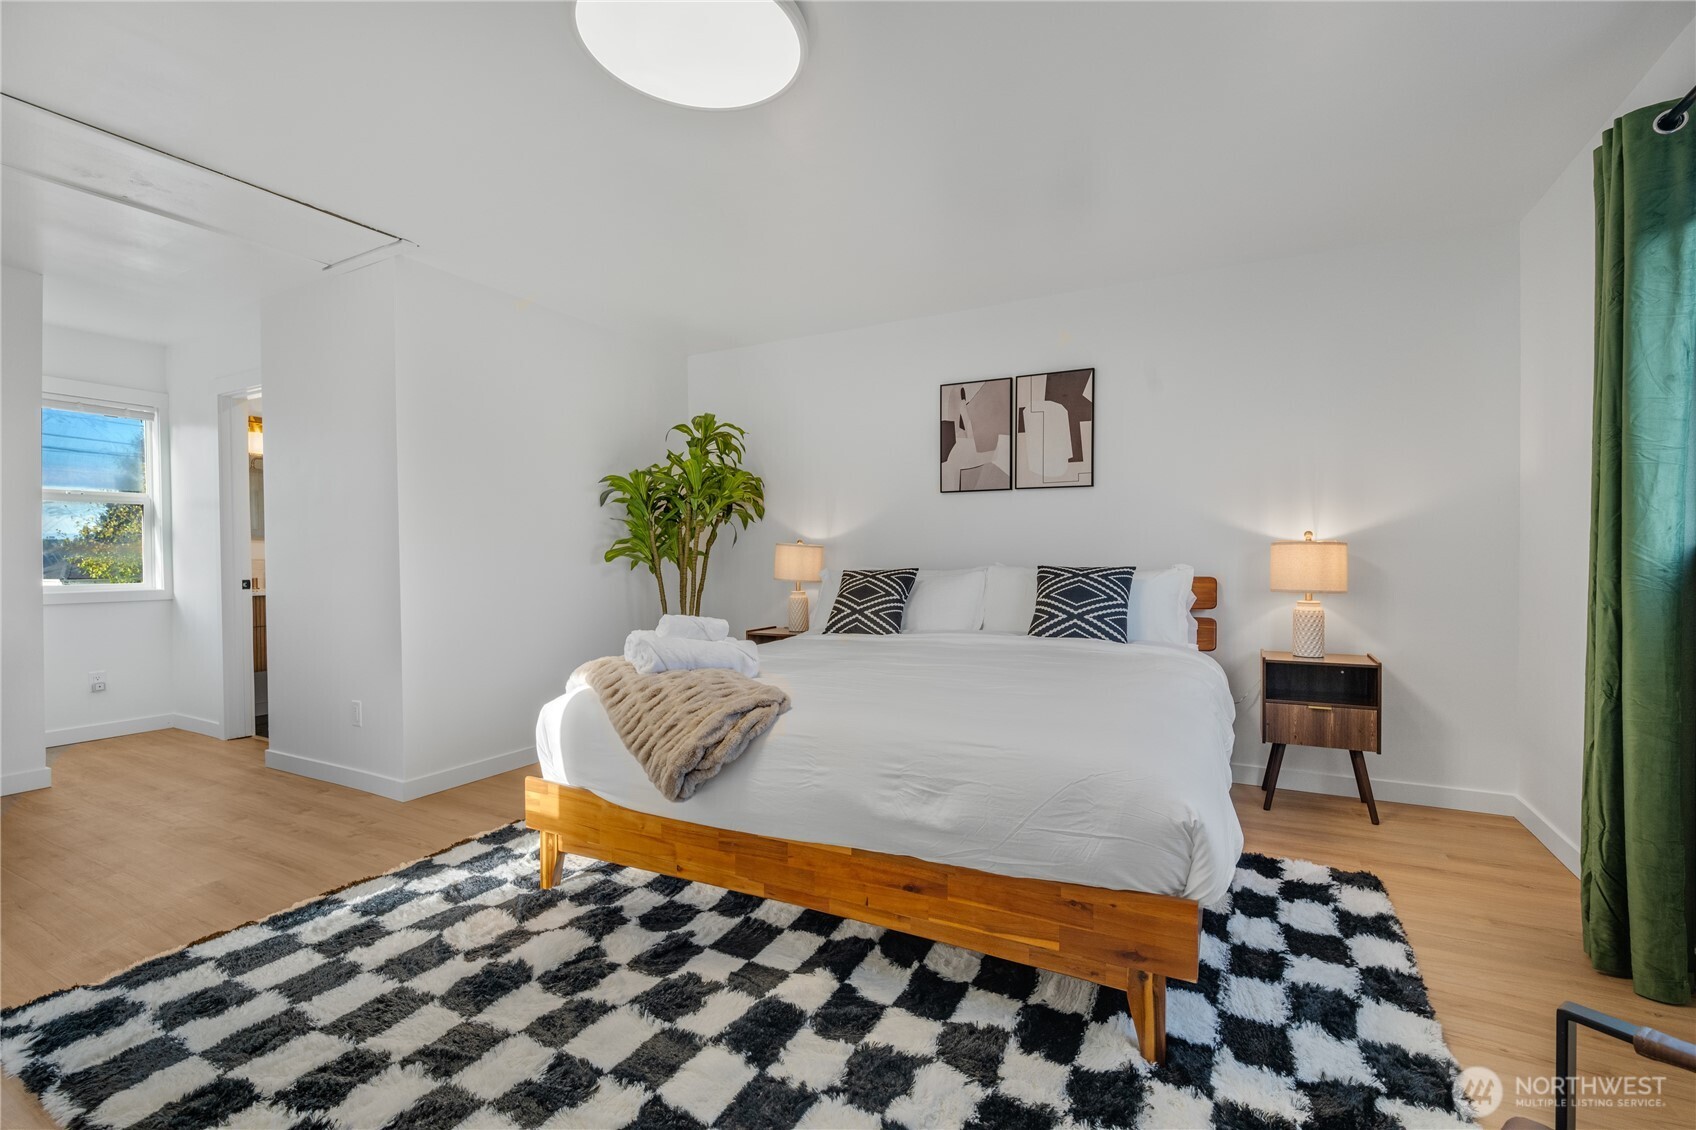
Bedroom with a wooden bed, white bedding, a bold black-and-white rug, and green curtains.
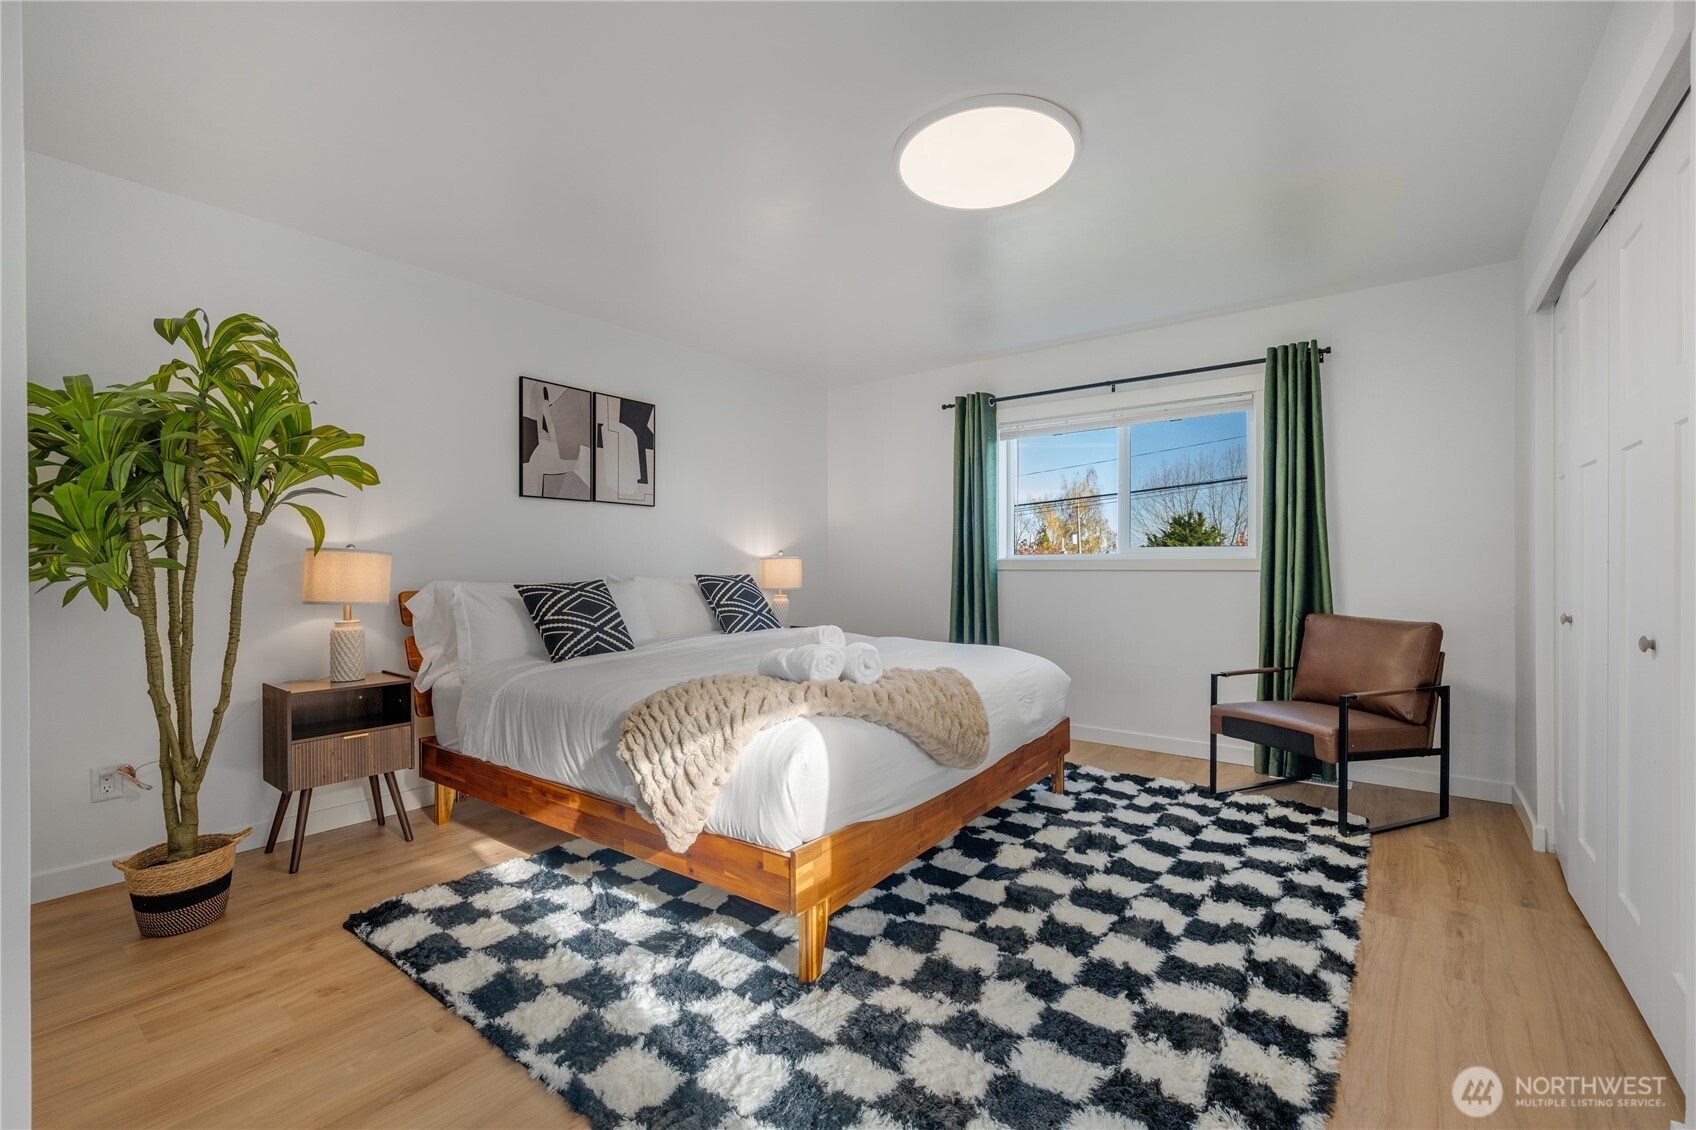
Staged bedroom with a wooden bed, patterned rug, green curtains, and a brown armchair.
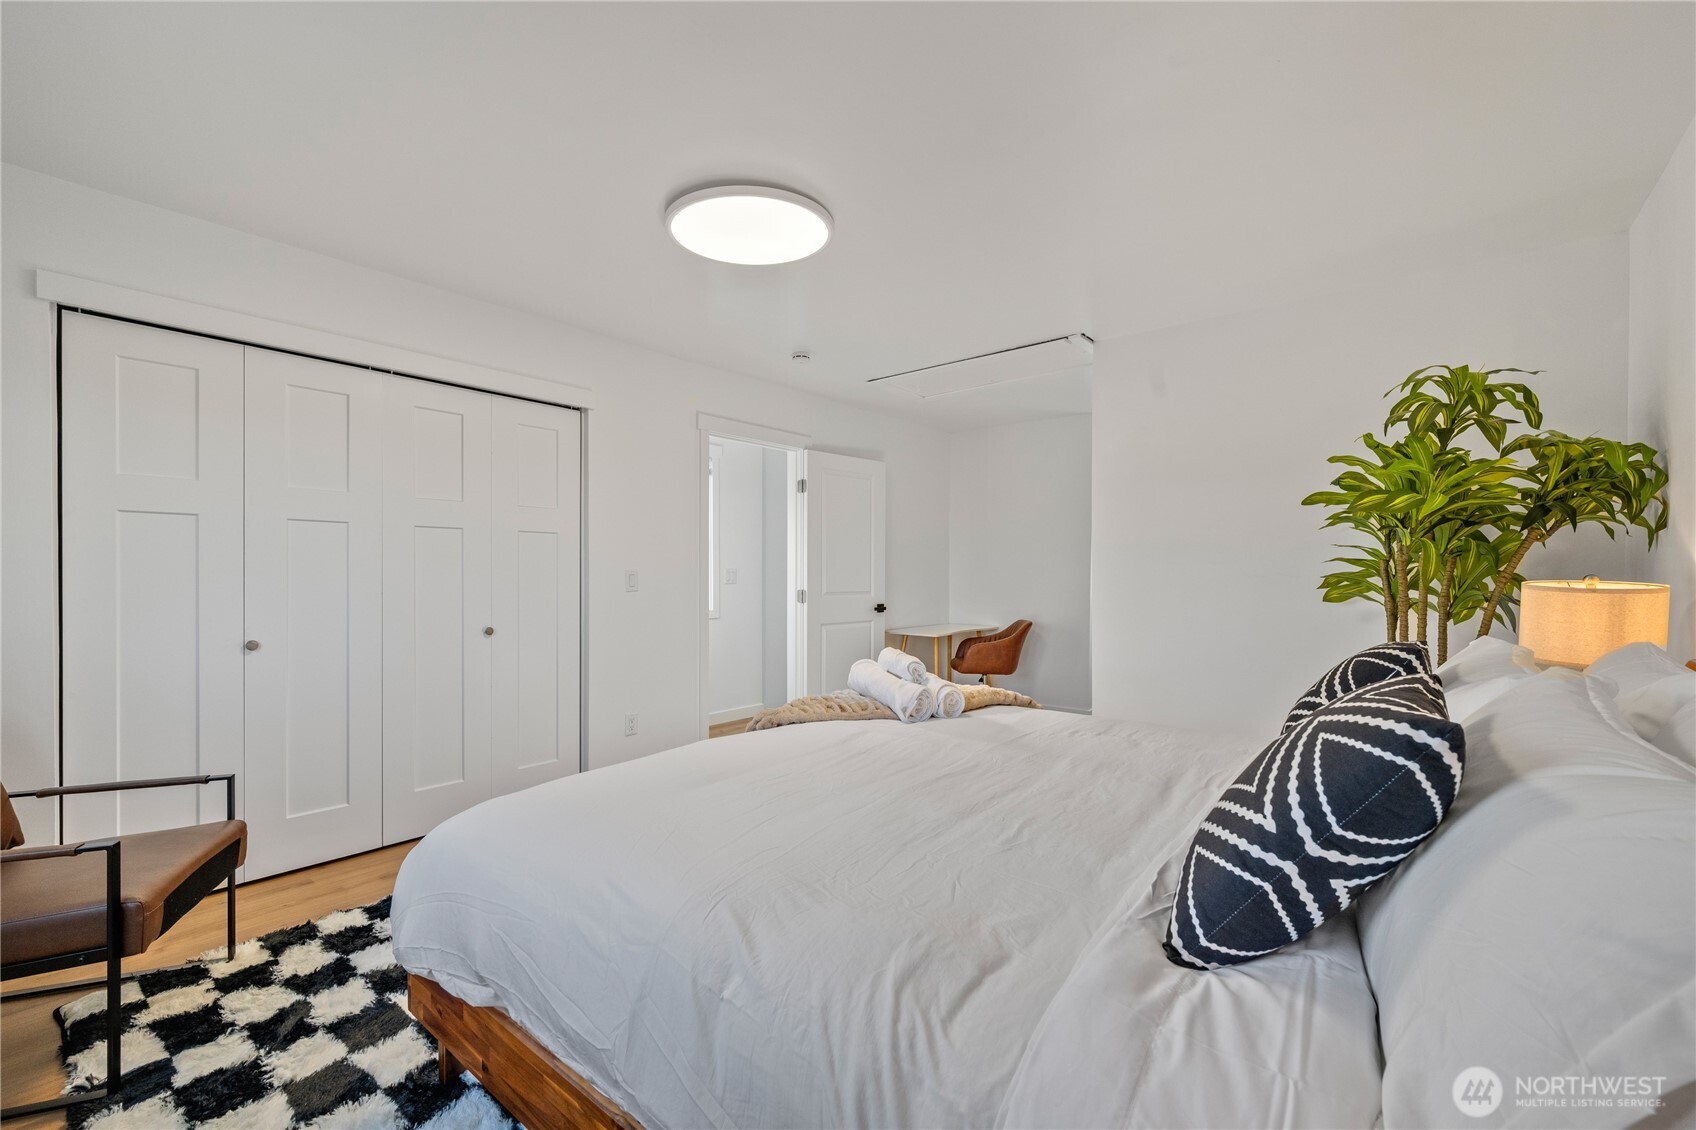
Bedroom with a large white bed, patterned rug, and white paneled closet doors.
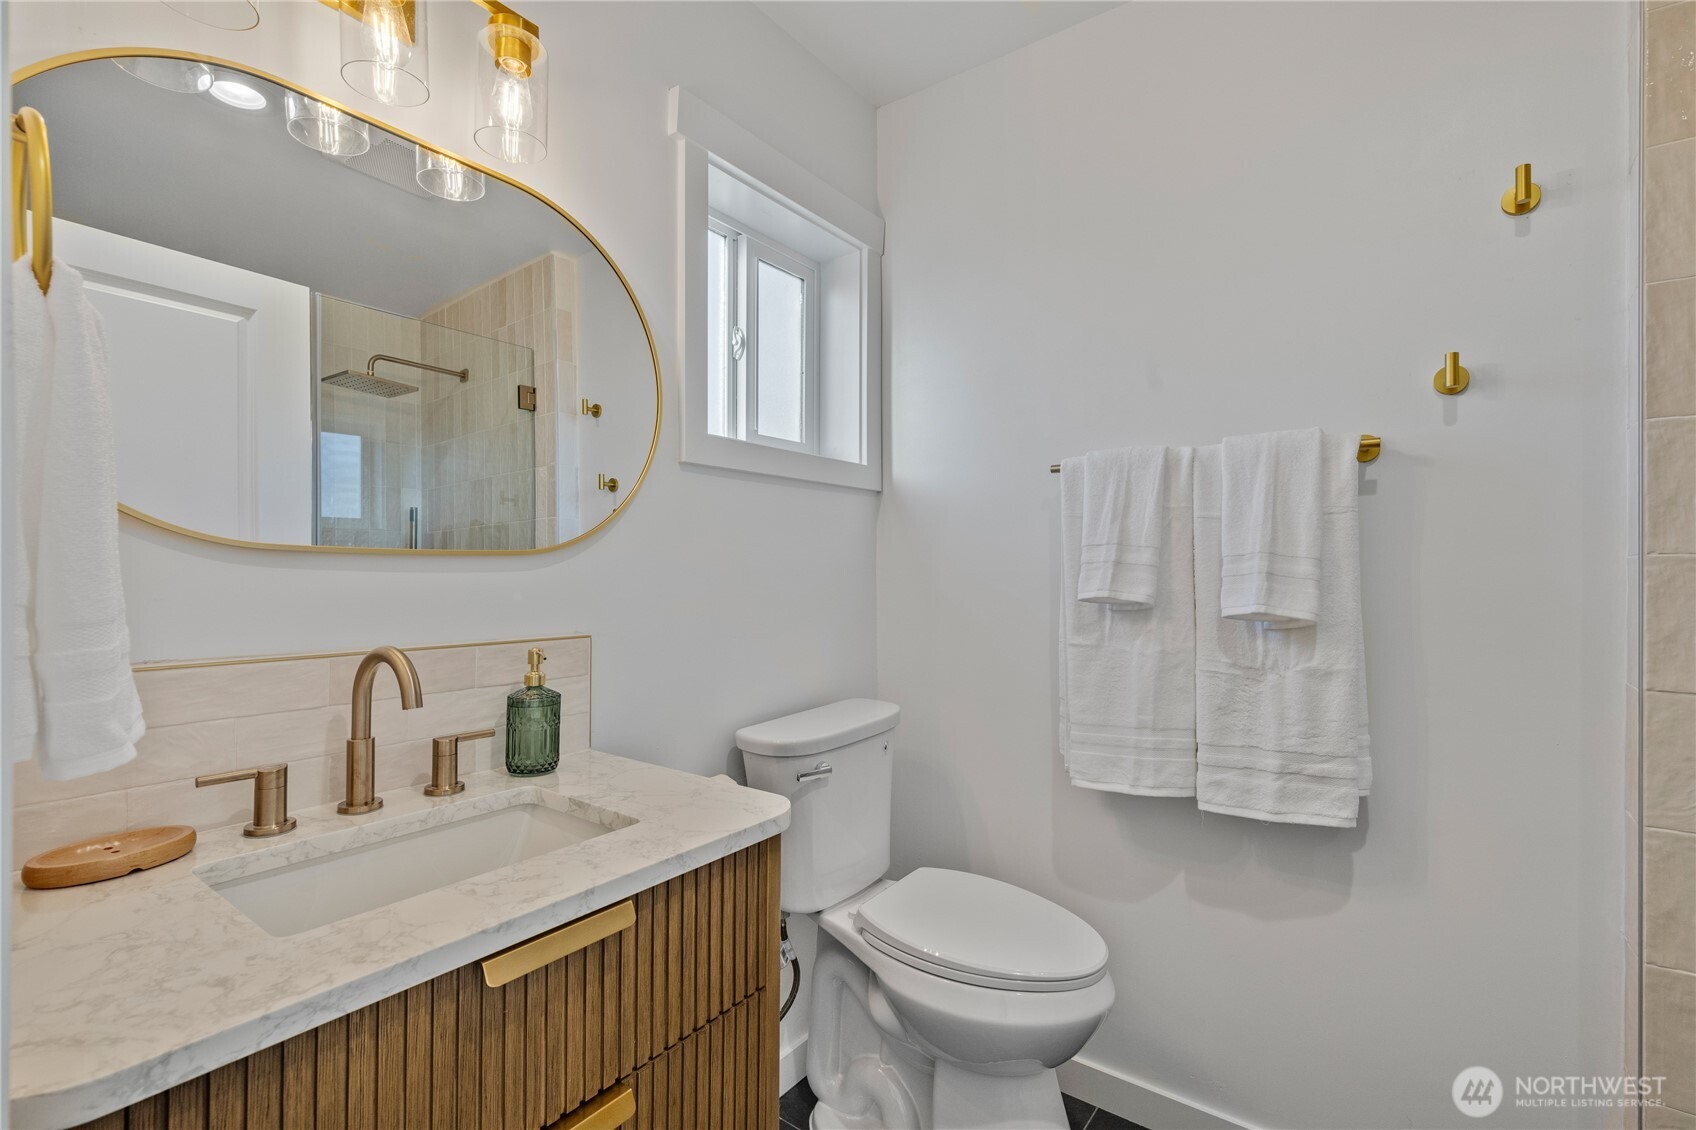
Bathroom with a wood-slat vanity, gold fixtures, oval mirror, and white towels.
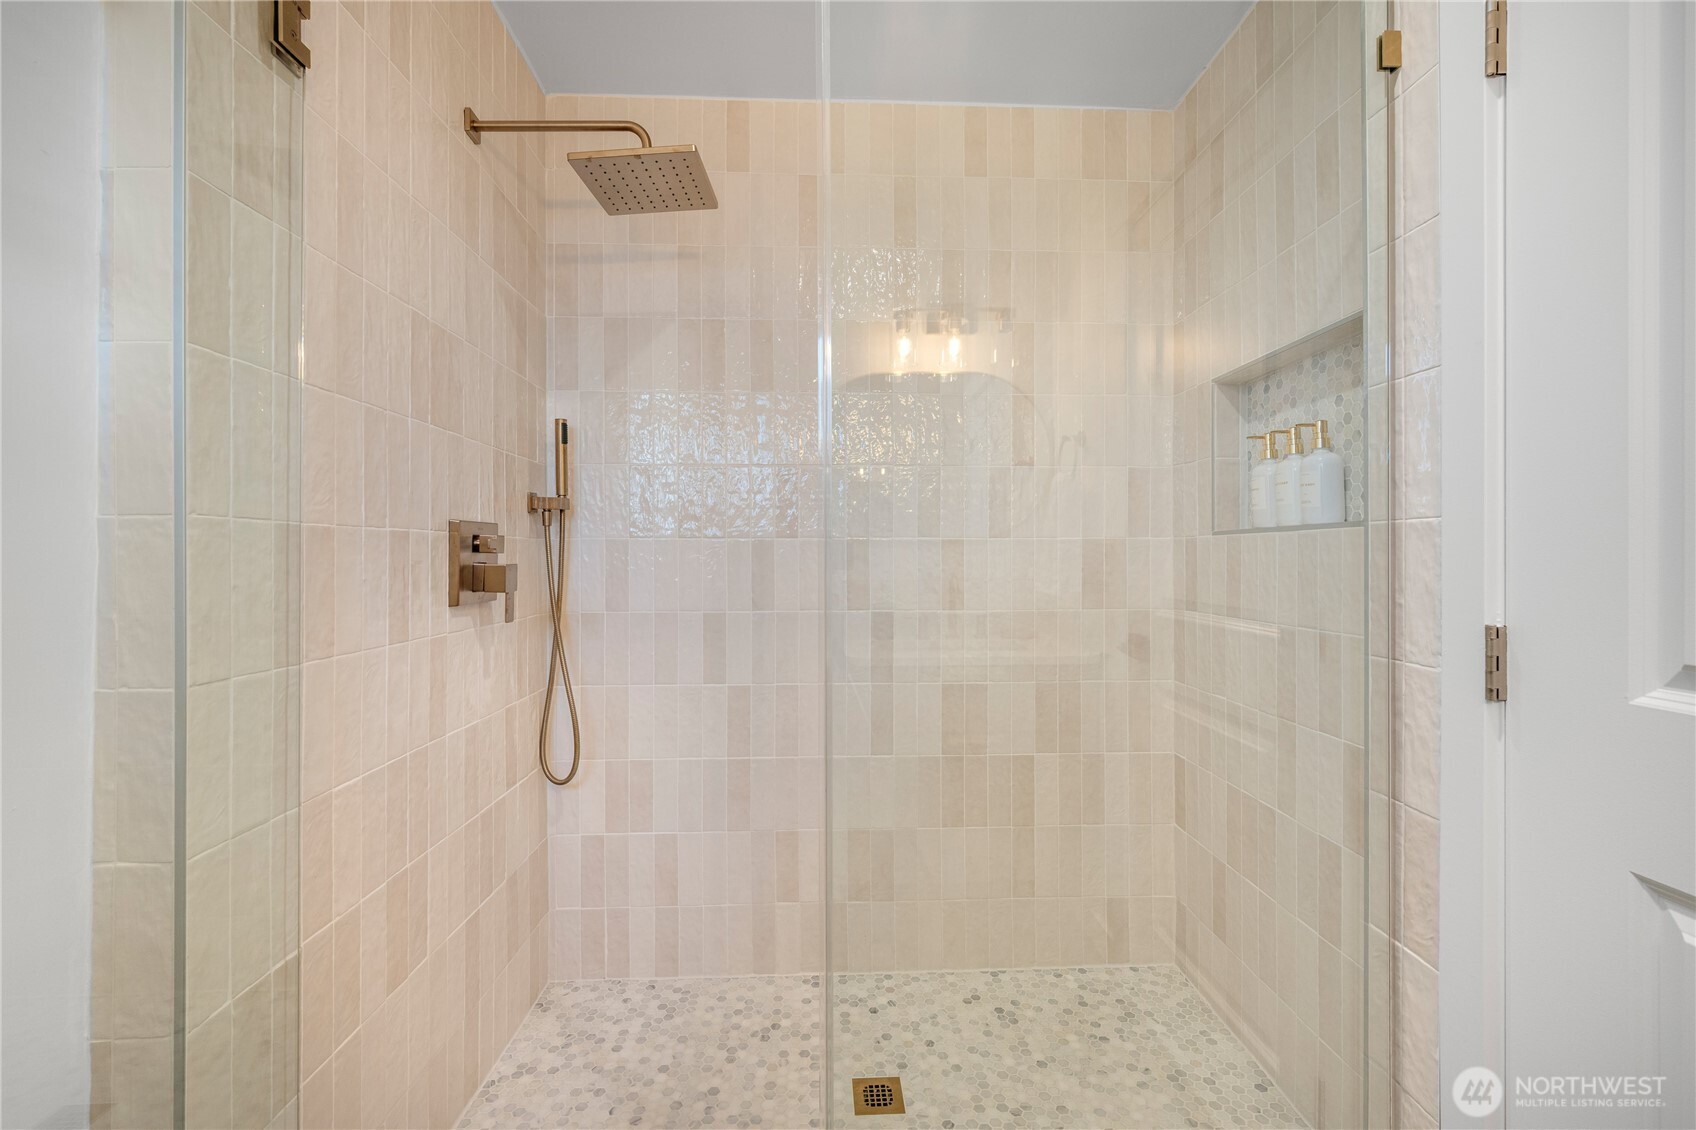
Walk-in shower with cream tile, pebble mosaic floor, bronze fixtures, and a recessed shelf.
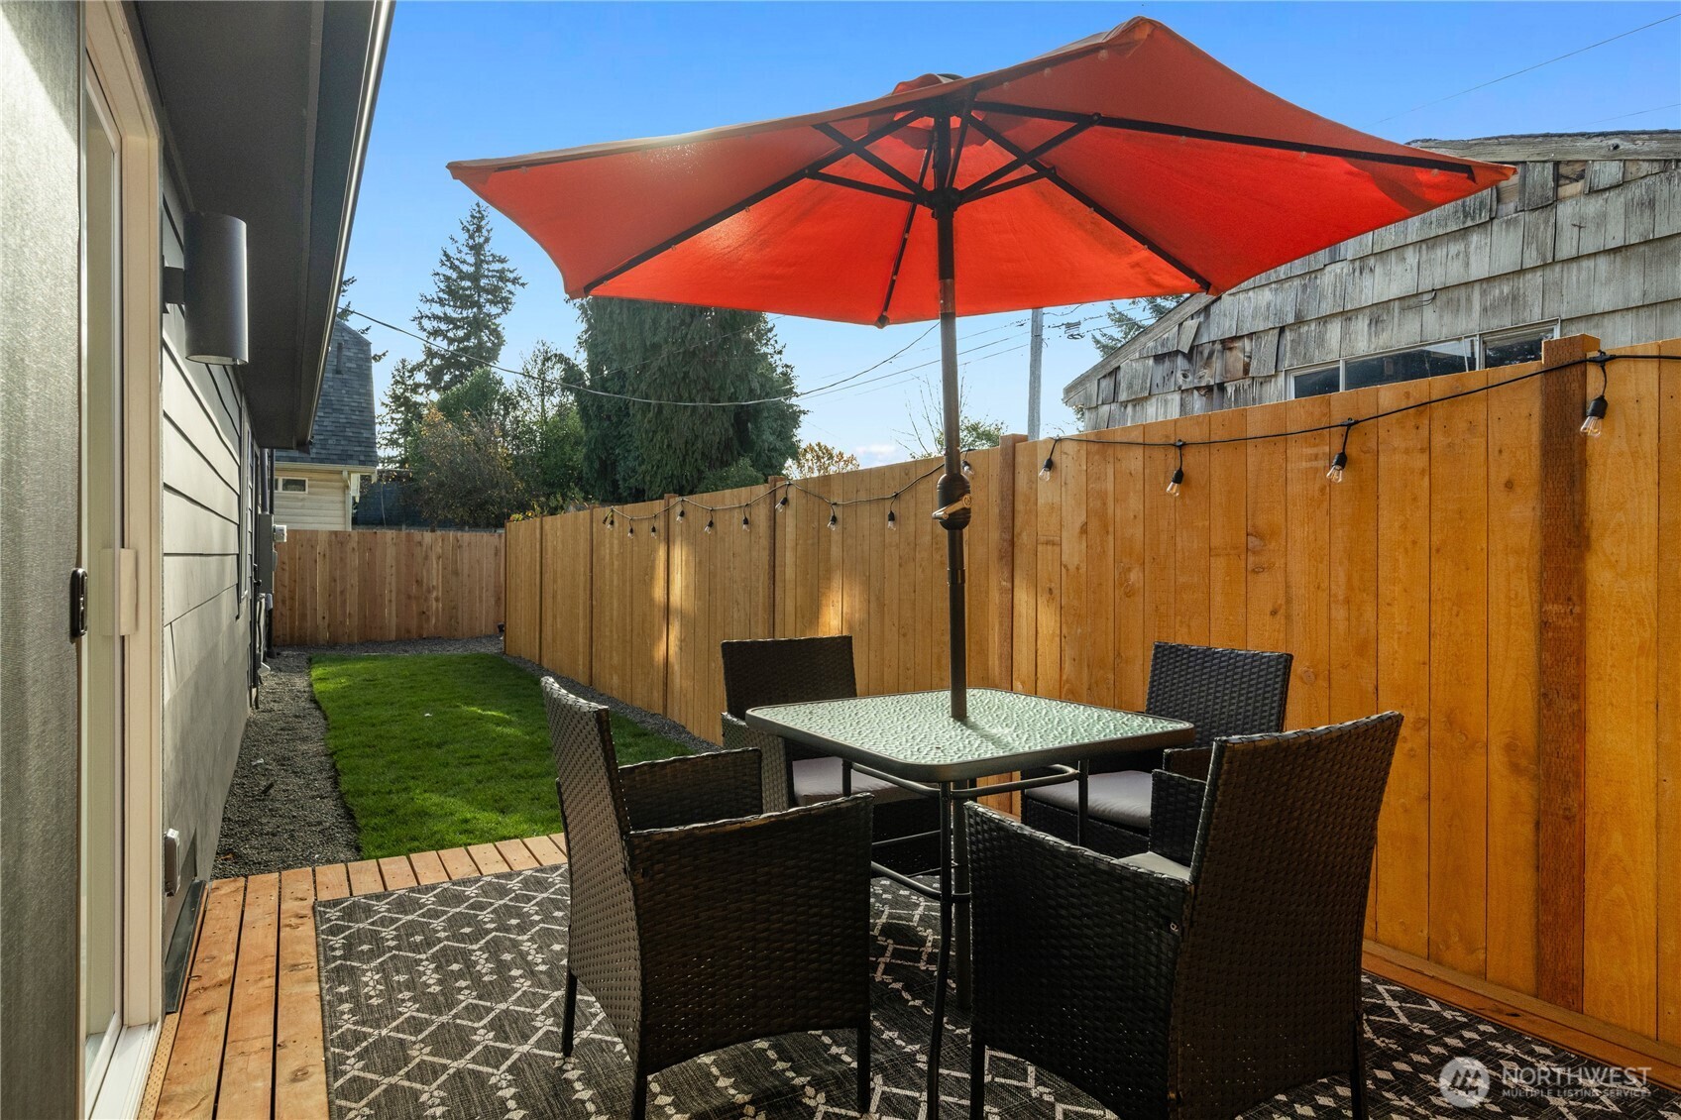
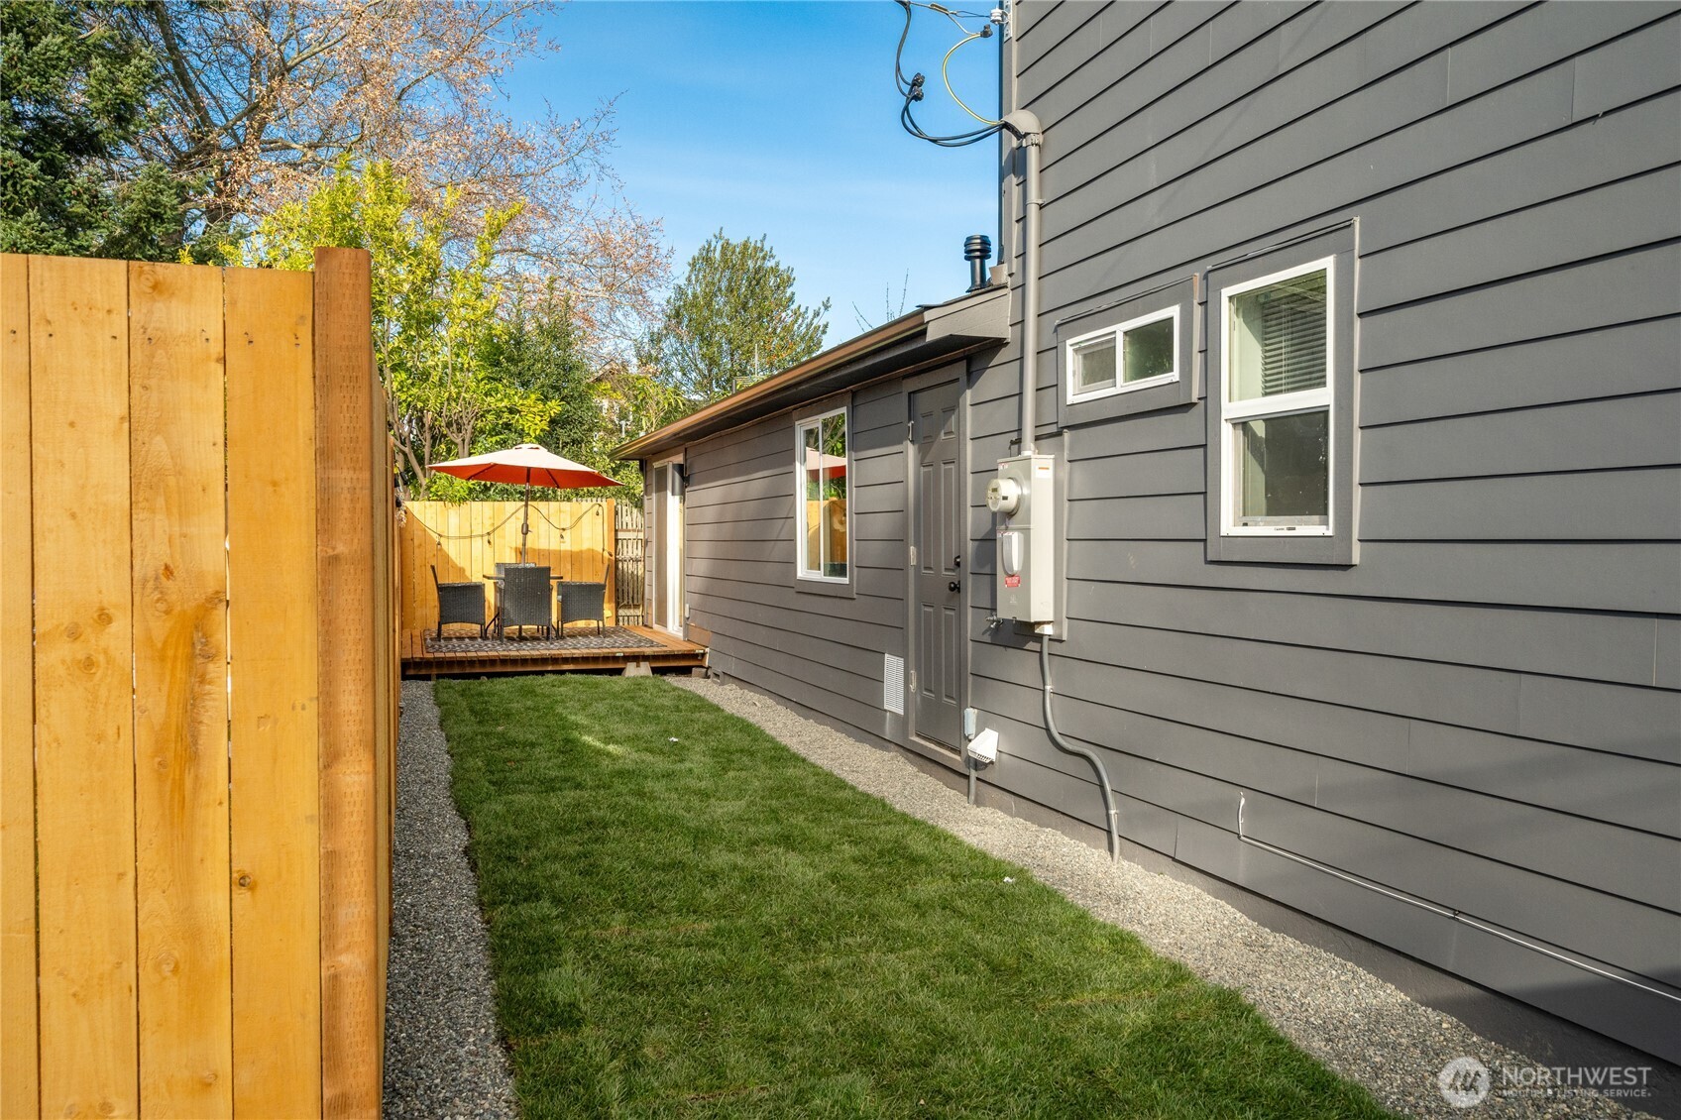
Fenced patio with wicker dining set under a red umbrella, beside a deck and narrow strip of lawn.
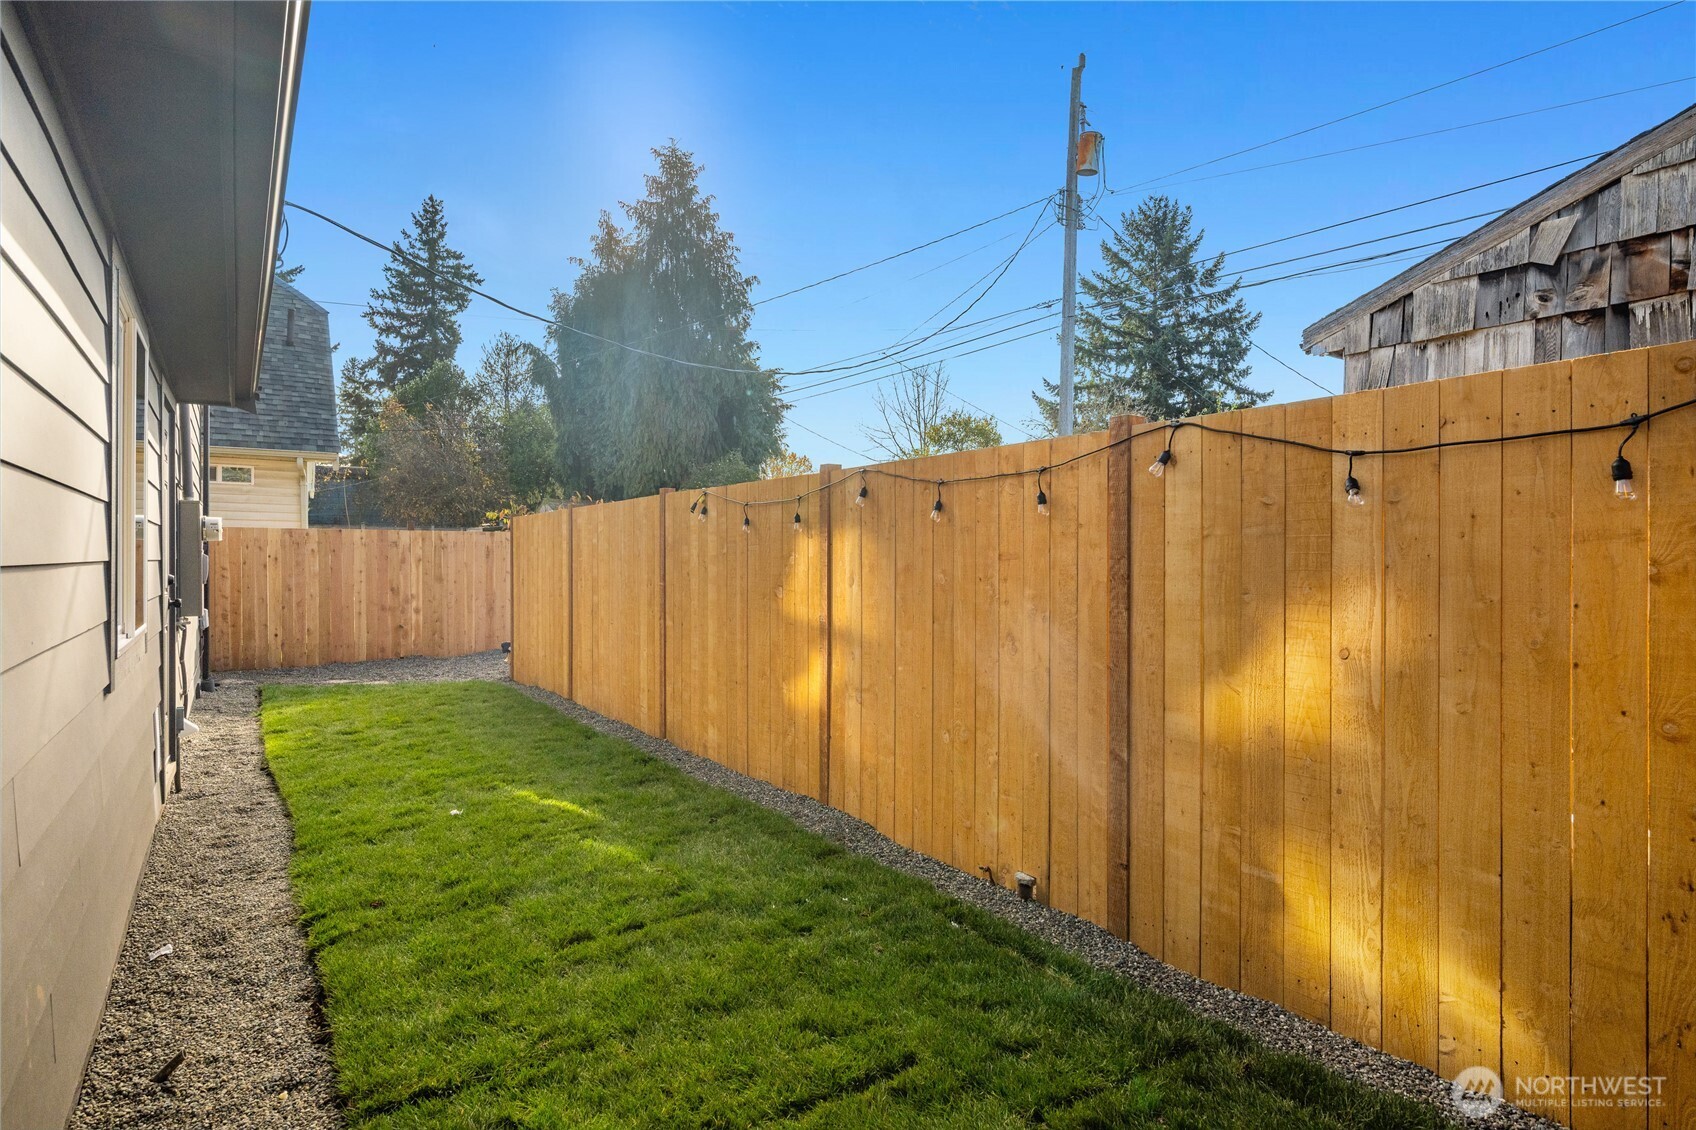
Grassy side yard with a tall wooden fence, gravel edging, and string lights.
Fenced backyard with a green lawn and raised deck furnished with chairs and an umbrella.
VIEW PHOTOS
Provided by NWMLS, Listed by Faride Cuevas, 206-330-0314 at COMPASS
$735,000

7935 13th Avenue SW Unit: 1

4 Beds 2 Baths 1,550 Sq.Ft. 3,831 Sq.Ft.
Description

Welcome to this fully remodeled Highland Park home, offering the comfort of a primary residence with the flexibility of a proven turnkey investment. Thoughtfully redesigned with an effective year built of 2026, the home features a new roof, furnace, water heater, updated plumbing and electrical systems, durable LVP flooring, modern lighting, and elevated finishes throughout. The open-concept main level is designed for everyday living and entertaining, featuring a spacious living area that flows into the kitchen with stainless steel appliances, generous cabinetry, and a statement island with seating. The main level includes a dedicated laundry room and three bedrooms and a private primary suite upstairs with an en suite bath. Previously operated as a profitable short-term rental, the home has been thoughtfully furnished and styled to stand out from the competition. Offered fully furnished, it is ready to continue as an income producing property or become a truly move-in-ready home. Enjoy a private, fully fenced patio with direct access to the designated rear parking space, along with plentiful street parking. Pre-inspected and conveniently located minutes from West Seattle dining, popular bars, coffee shops, and everyday amenities, with Downtown Seattle approximately 15 minutes away.

Share Property

Location

7935 13th Avenue SW Unit: 1, Seattle, WA 98106

Status

For Sale
Faride Cuevas

Faride Cuevas

TITLE

Real Estate Agent

Property Amenities

Interior
Fireplace Electric
Appliances Dishwasher, Disposal, Double Oven, Dryer, Microwave, Refrigerator, Stove(s)/Range(s), Washer
Flooring Vinyl Plank
Total Bedrooms: 4
Three-Quarter Bathrooms: 1
Full Bathrooms: 1
Other Interior Features Fireplace
Area & Lot
Total area 1,550 Sq.Ft.
Lot Area 3,831 Sq.Ft.
Living area 1,550 Sq.Ft.
MLS® ID 2565614
Year Built 1972
School District Seattle
High School Sealth High
Middle School Denny Mid
Elementary School Highland Park
Architecture Styles Modern
Type Condo
Status For Sale
Exterior
Stories 2
Air conditioning Window Unit(s)
Heat type Forced Air
Other Exterior Features Cement Planked, Wood, Wood Products
Parking Off Street
Lot Features Paved, Sidewalk
Roof Composition
Finance
Sales Price $735,000
HOA Fees $30 monthly
Real Estate Tax $5,086 yearly
Dark gray two-story home with a cedar-clad entry and green lawn.

Schedule a Showing

I would love to help you see this beautiful home! As a full-service brokerage, I can arrange a tour. Please submit an offer and answer questions about the buying process.

Schedule a Showing

I would love to help you see this beautiful home! As a full-service brokerage, I can arrange a tour. Please submit an offer and answer questions about the buying process.

Thank you for your interest in 7935 13th Avenue SW Unit: 1, Seattle, WA 98106. We are reviewing your request and will be in touch shortly!

Mortgage Calculator

Estimate your monthly mortgage payment, including the principal and interest, property taxes, and HOA. Adjust the values to generate a more accurate rate.

All estimates are provided for informational purposes only. Actual amounts may vary.
$0,000 Your Payment 20 15 65
$0,000 Your Payment

Ready to Make Your Next Move?

Get assistance in determining current property value, crafting a competitive offer, writing and negotiating a contract, and much more. Contact me today.

Follow Me On Instagram